Want one like this?
Alderwick Hospitality

Tidewater Mill
on the Sable River

One river mill, ten buildings, every one its own experience.

Sample presentation · Fictional clientMill Street at the Sable River, Harrow Falls
The founder · Maren Alderwick, Alderwick Hospitality

A mill was built to make things. We want it making things again.

The first time I walked the fourth floor, the maple was still dark where two hundred looms had stood, and every iron column still wore the number painted on it in 1887. You could hear the falls through the floor. A room like that has already done the hard part. It only needs people back in it.

Maren Alderwick, founder
A note on the visualsImages throughout this presentation are AI generated concept studies and inspiration, not final renderings. They are meant to show atmosphere, scale and possible direction. Exact architecture, layouts, materials and details will evolve through design, pricing and approvals. This is a sample presentation, and every name, place, person and figure in it is fictional.
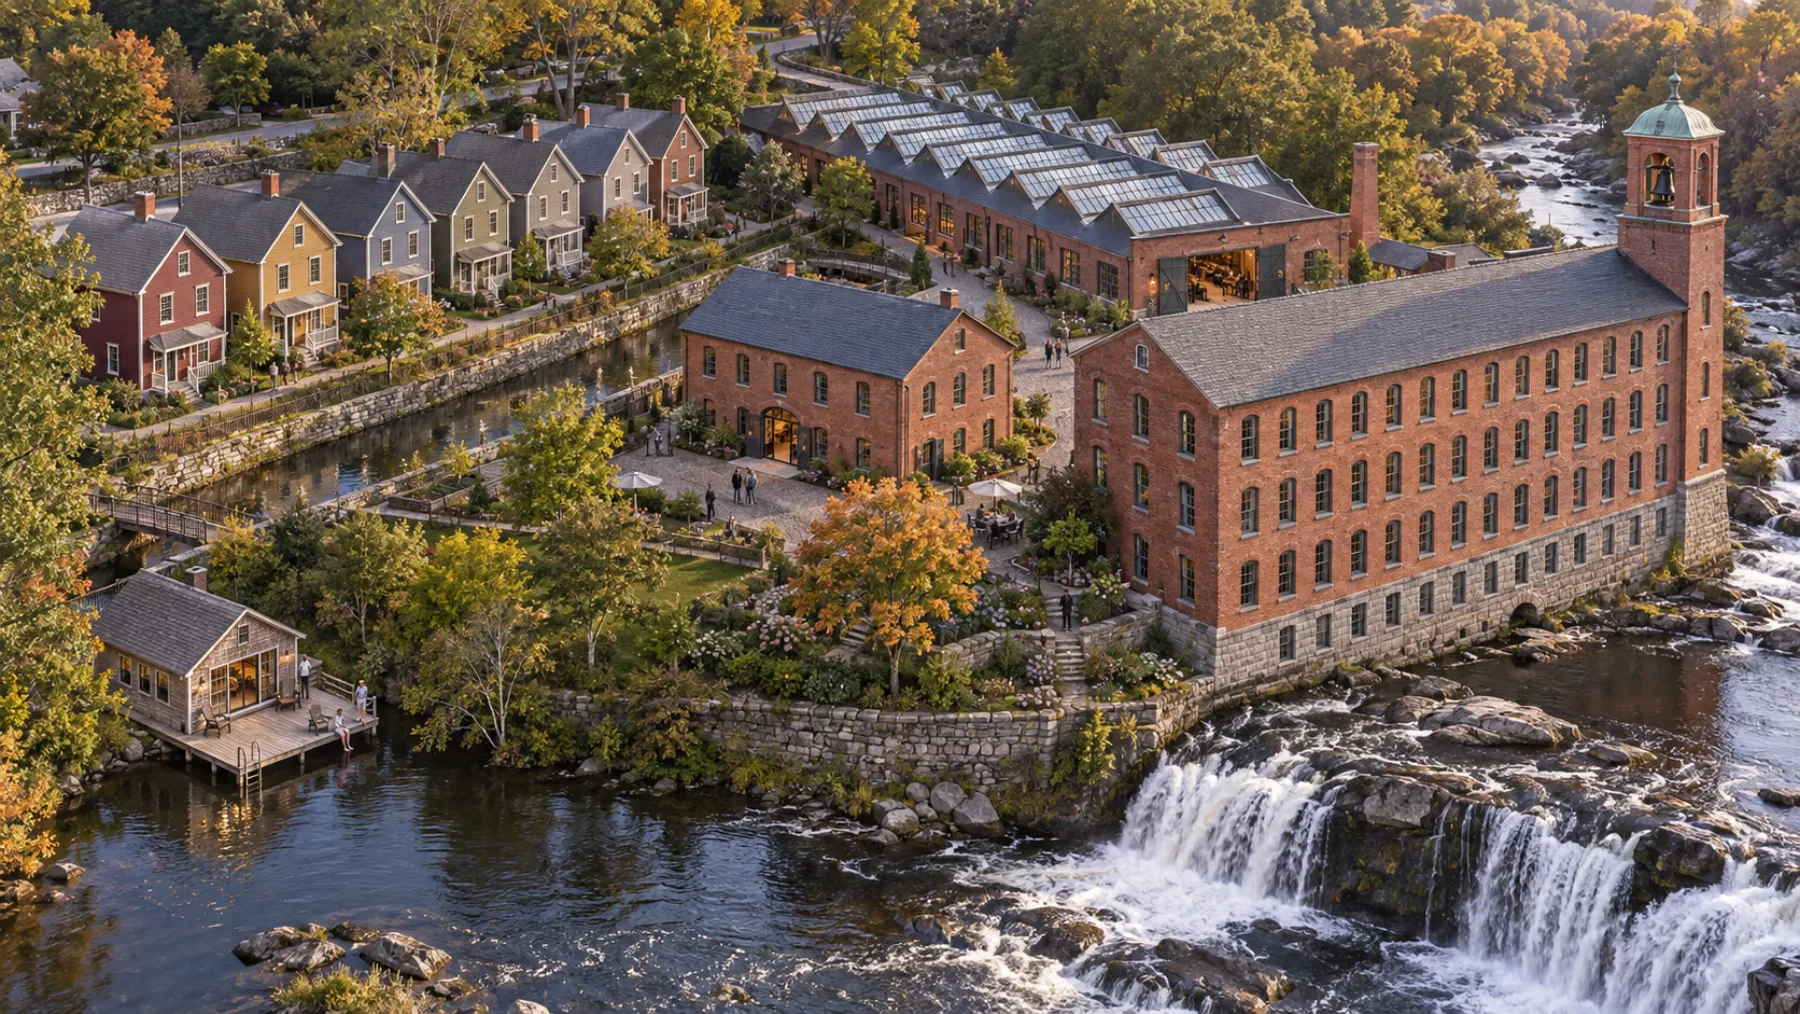
Weavers' RowThe Mill Yardthe Millrace

One river.

The Mill YardThree buildings on Mill Street. The Weave Hall and the Pattern Shop hold events and dining with the Yard between them, the Bell Deck opens the roof of the Weave Hall, the Wheelhouse beneath it holds a whiskey and oyster lounge, and the Bathhouse sits on the river close by.
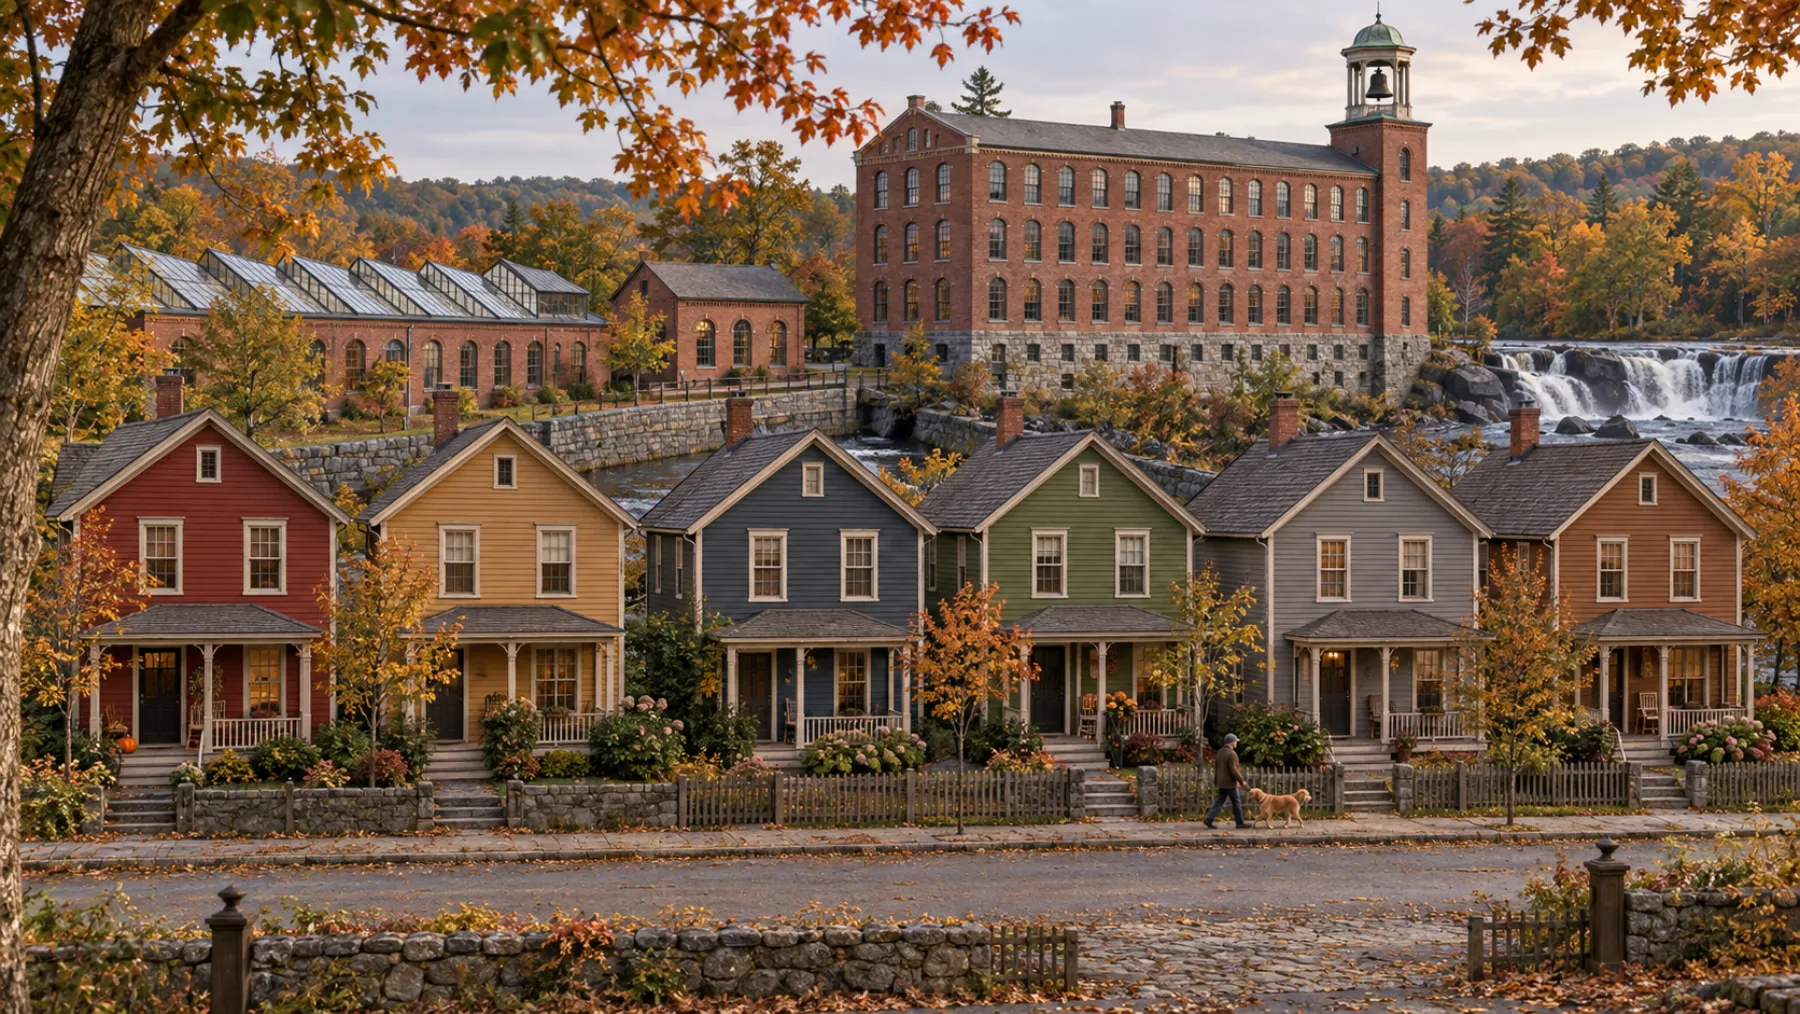
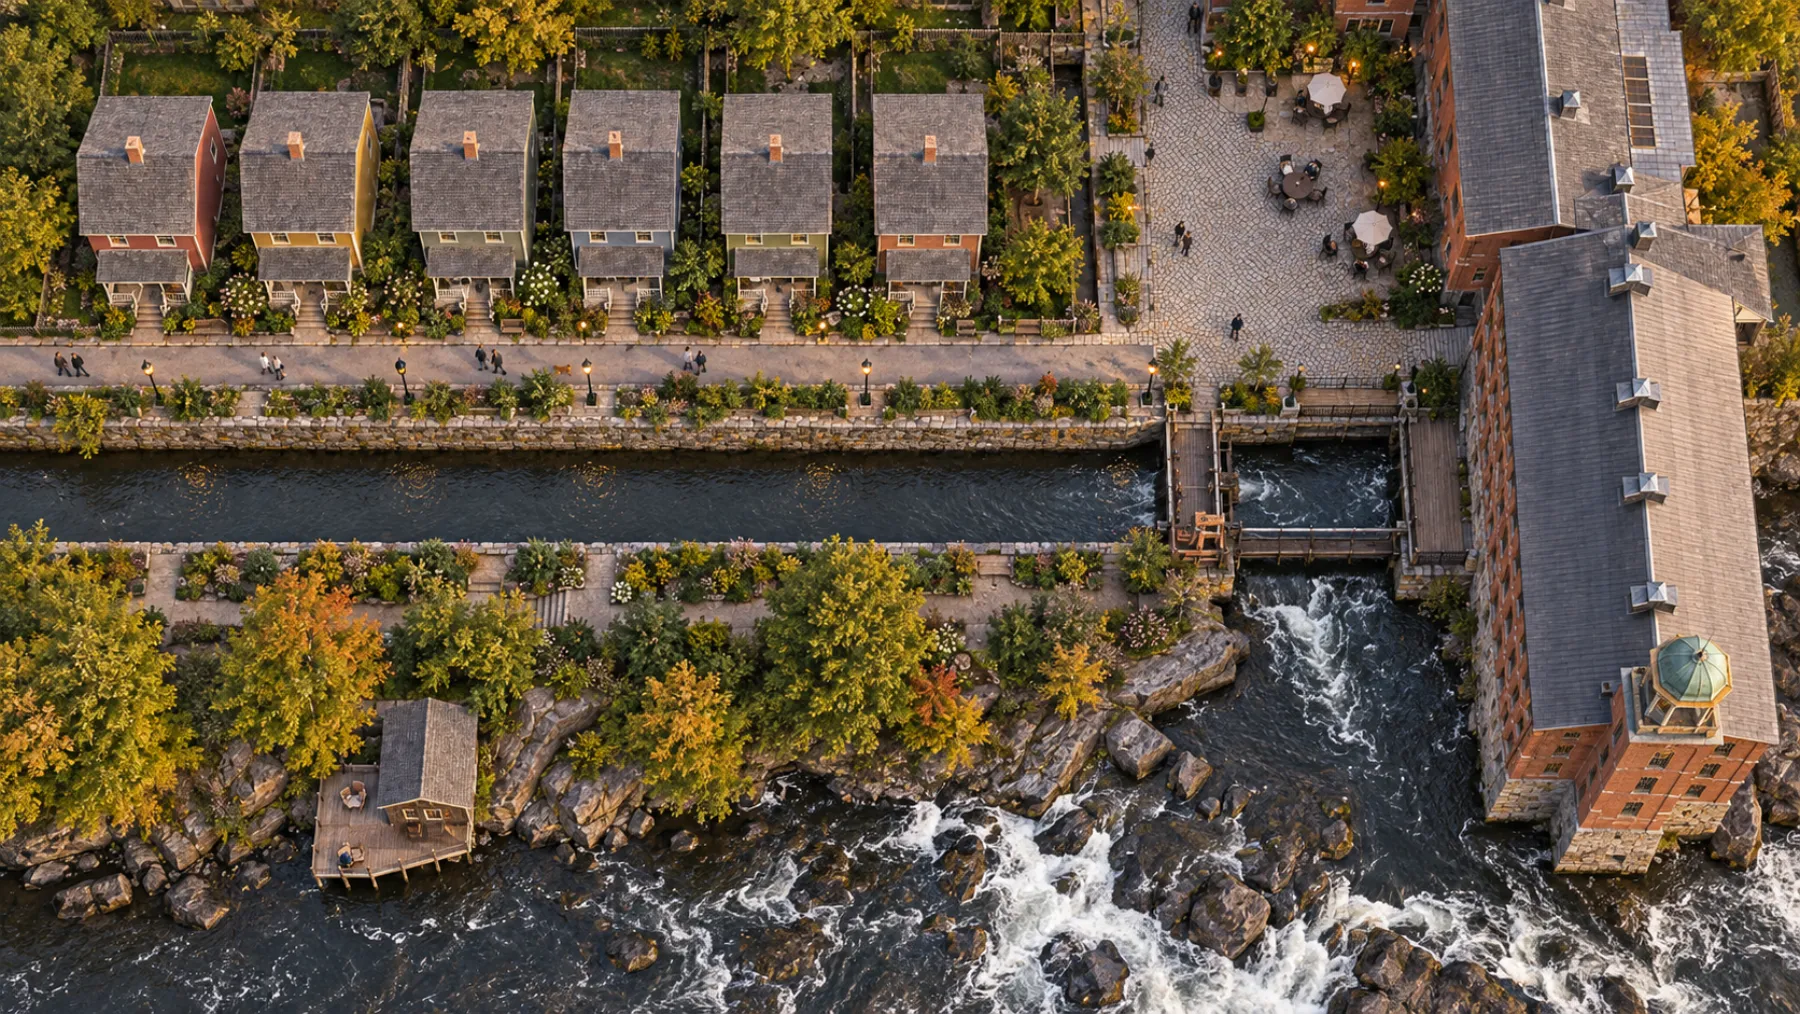
Weavers' RowSeven buildings on Canal Street. Six 1890s workers' cottages, each named for a mill trade with a working studio in every stay, and the Sawtooth, a daylit shed for markets, workshops and supper club nights, with the Millrace path running through it all.
The names

Each place keeps a name from the mill.

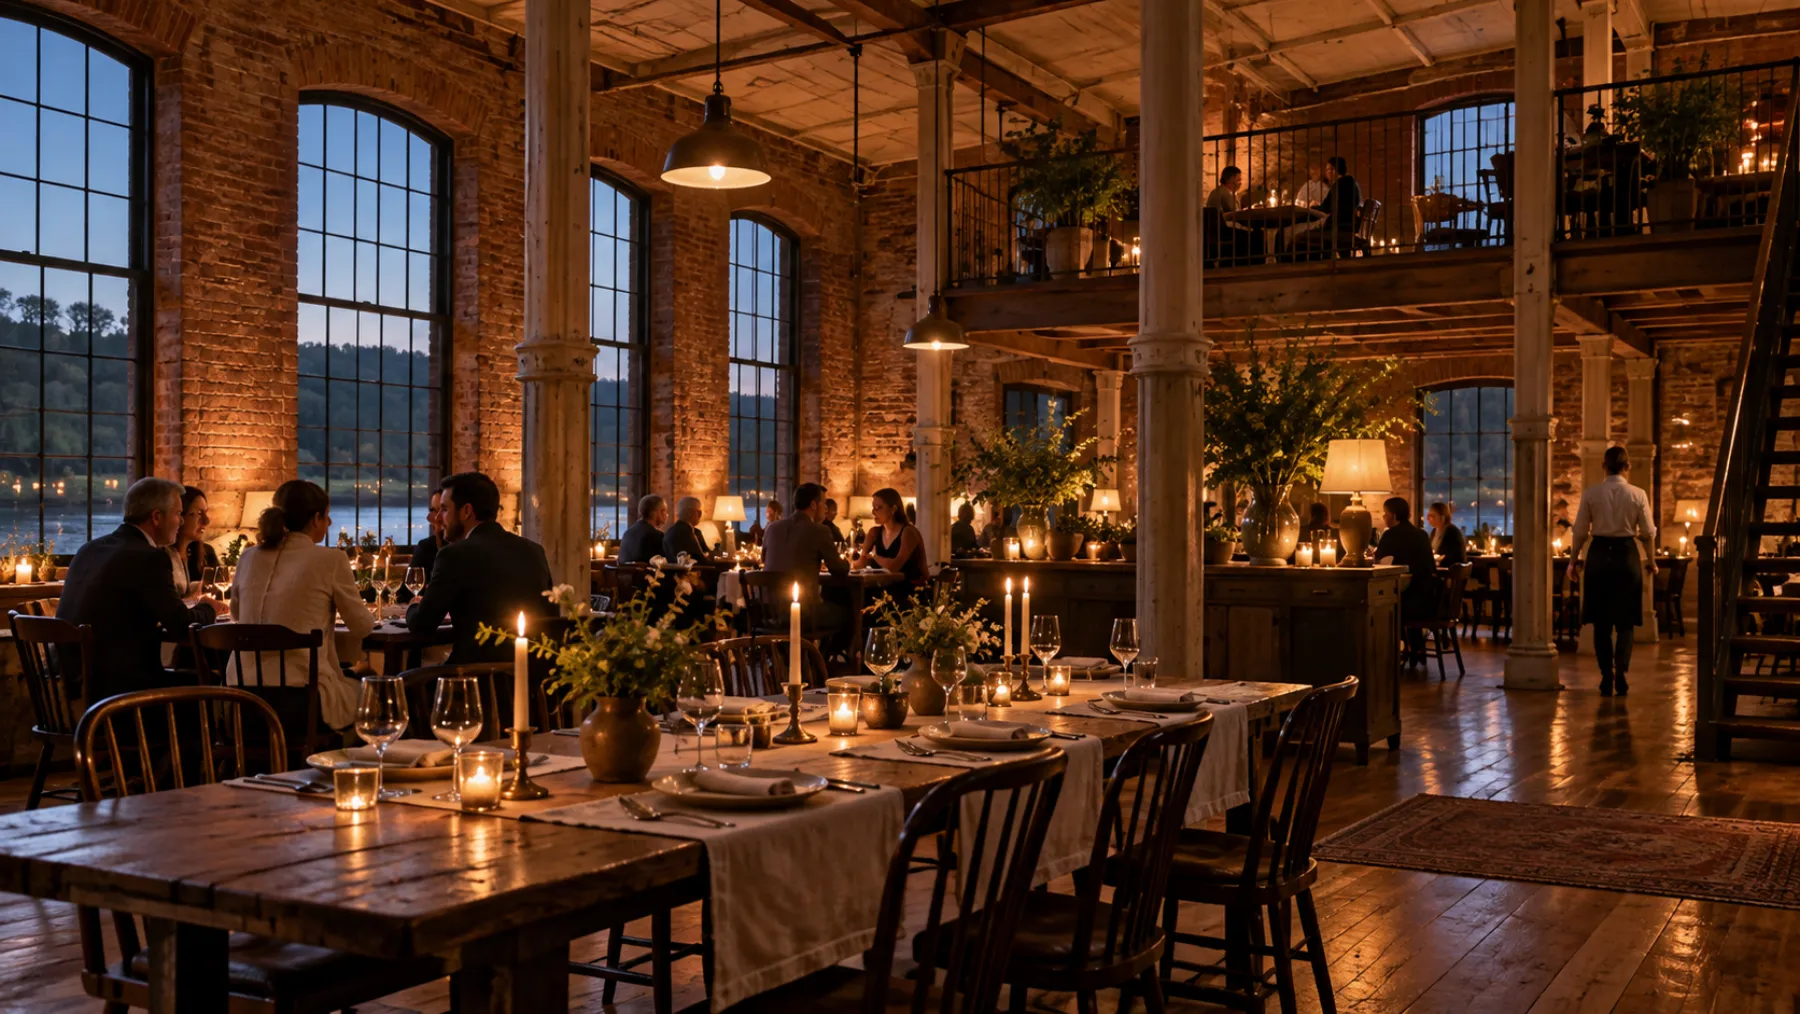
The Weave Hall
Where two hundred looms once ran. The main mill building.
The Pattern Shop
Where carpenters carved the wooden patterns for machine parts. The second building, across the Yard.
The Bell Deck
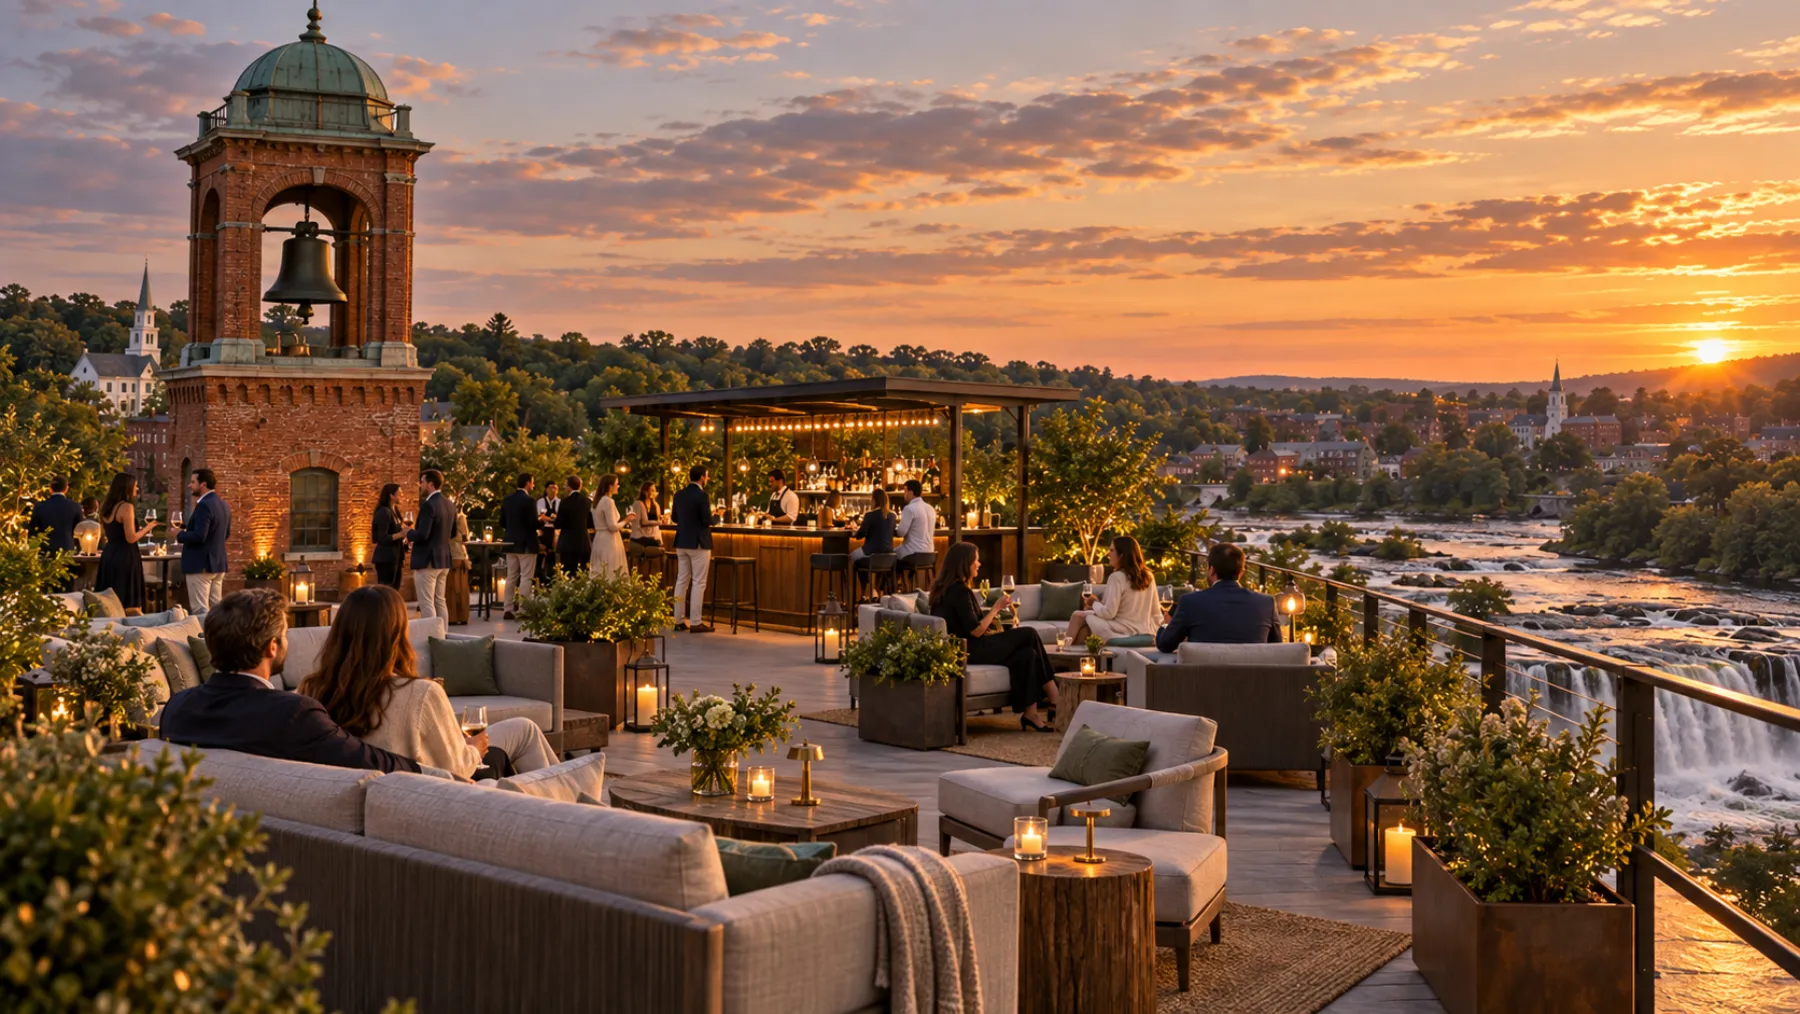
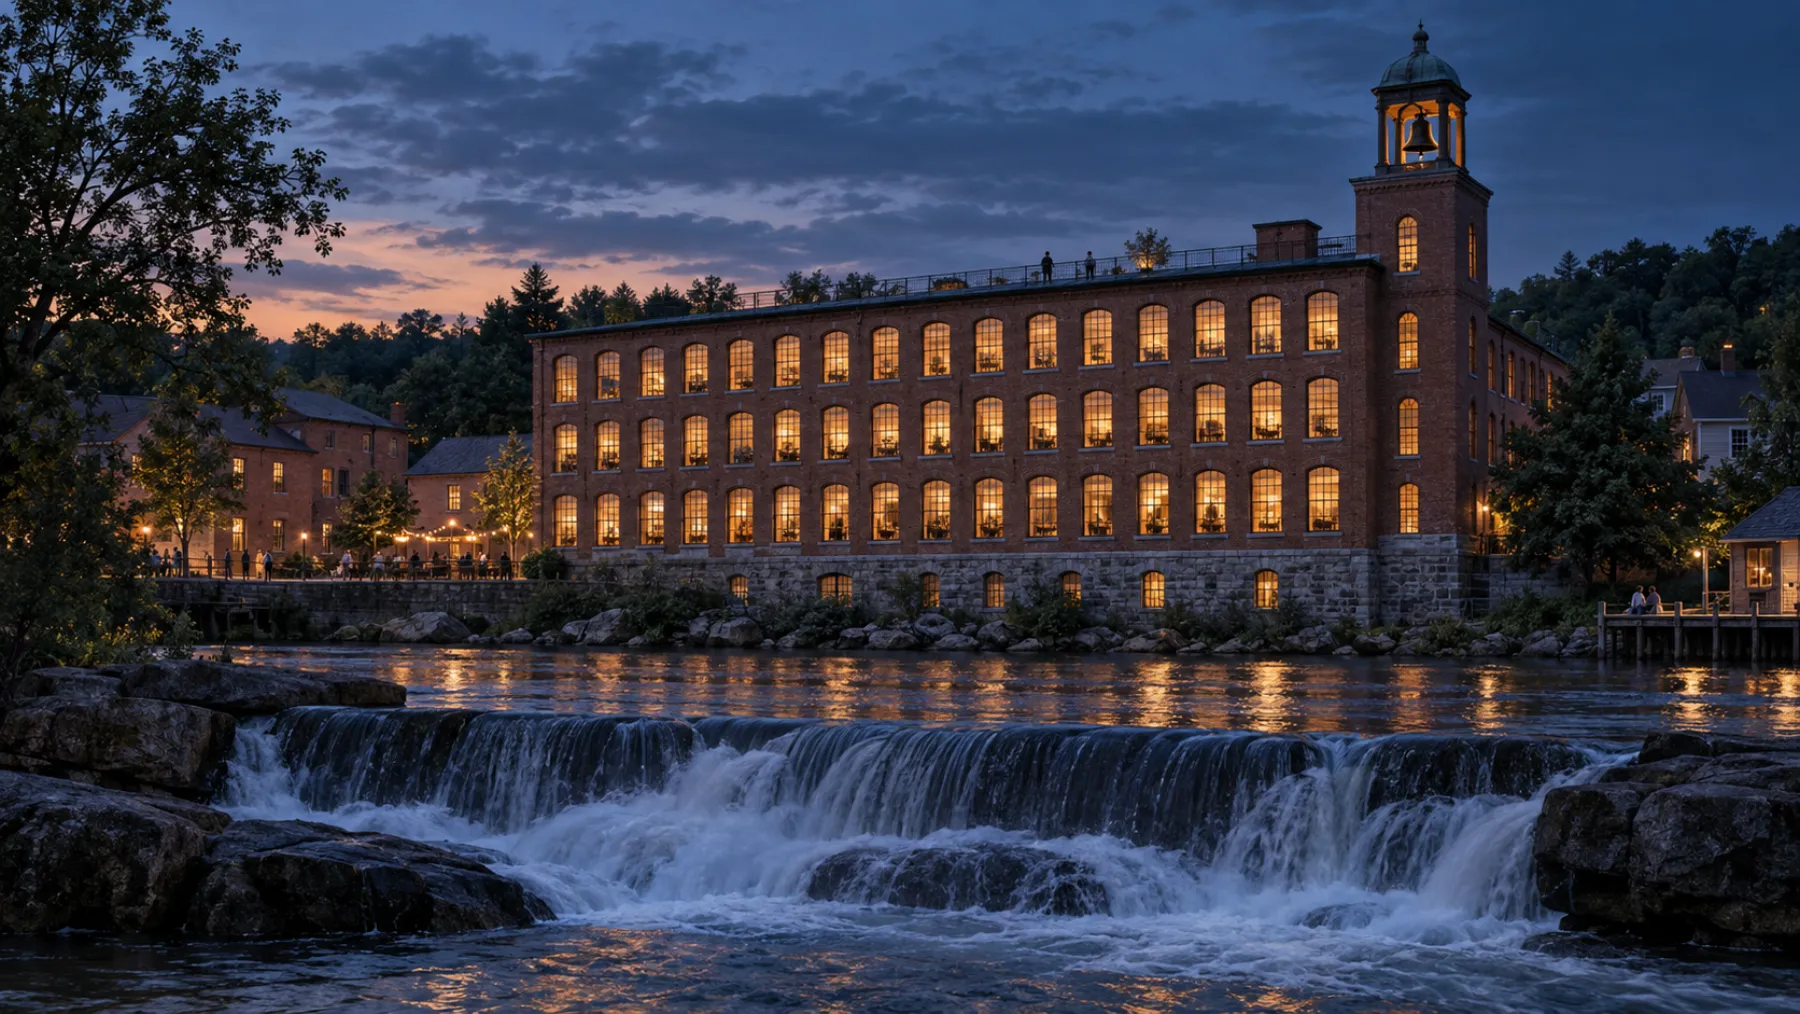
The open roof of the Weave Hall, beneath the bell that once called each shift.
The Wheelhouse
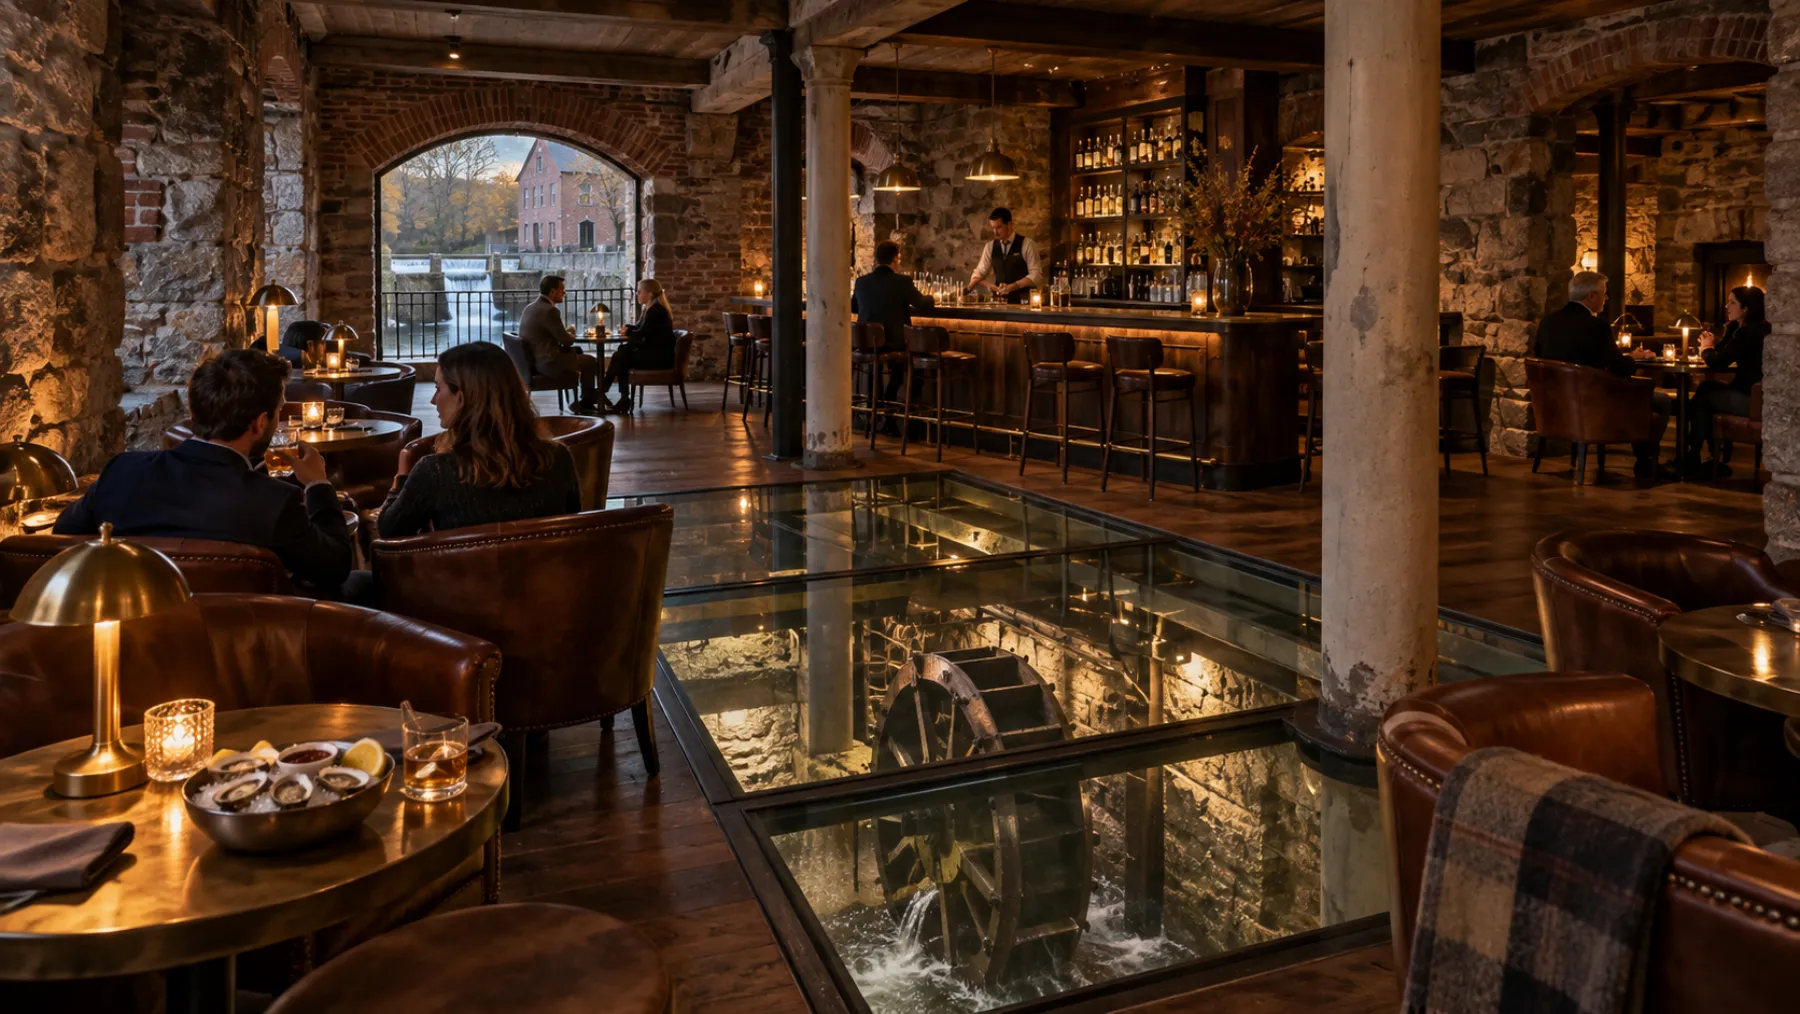
The granite chamber beneath the Weave Hall where the water wheel turned.
The Sawtooth
The weaving shed, named for its roofline of north-facing skylights.
The Millrace
The stone canal that fed the wheel, now the walk that connects the property.
The Sluice
The gate that let the river in, and where the Millrace arrives at the Mill Yard.
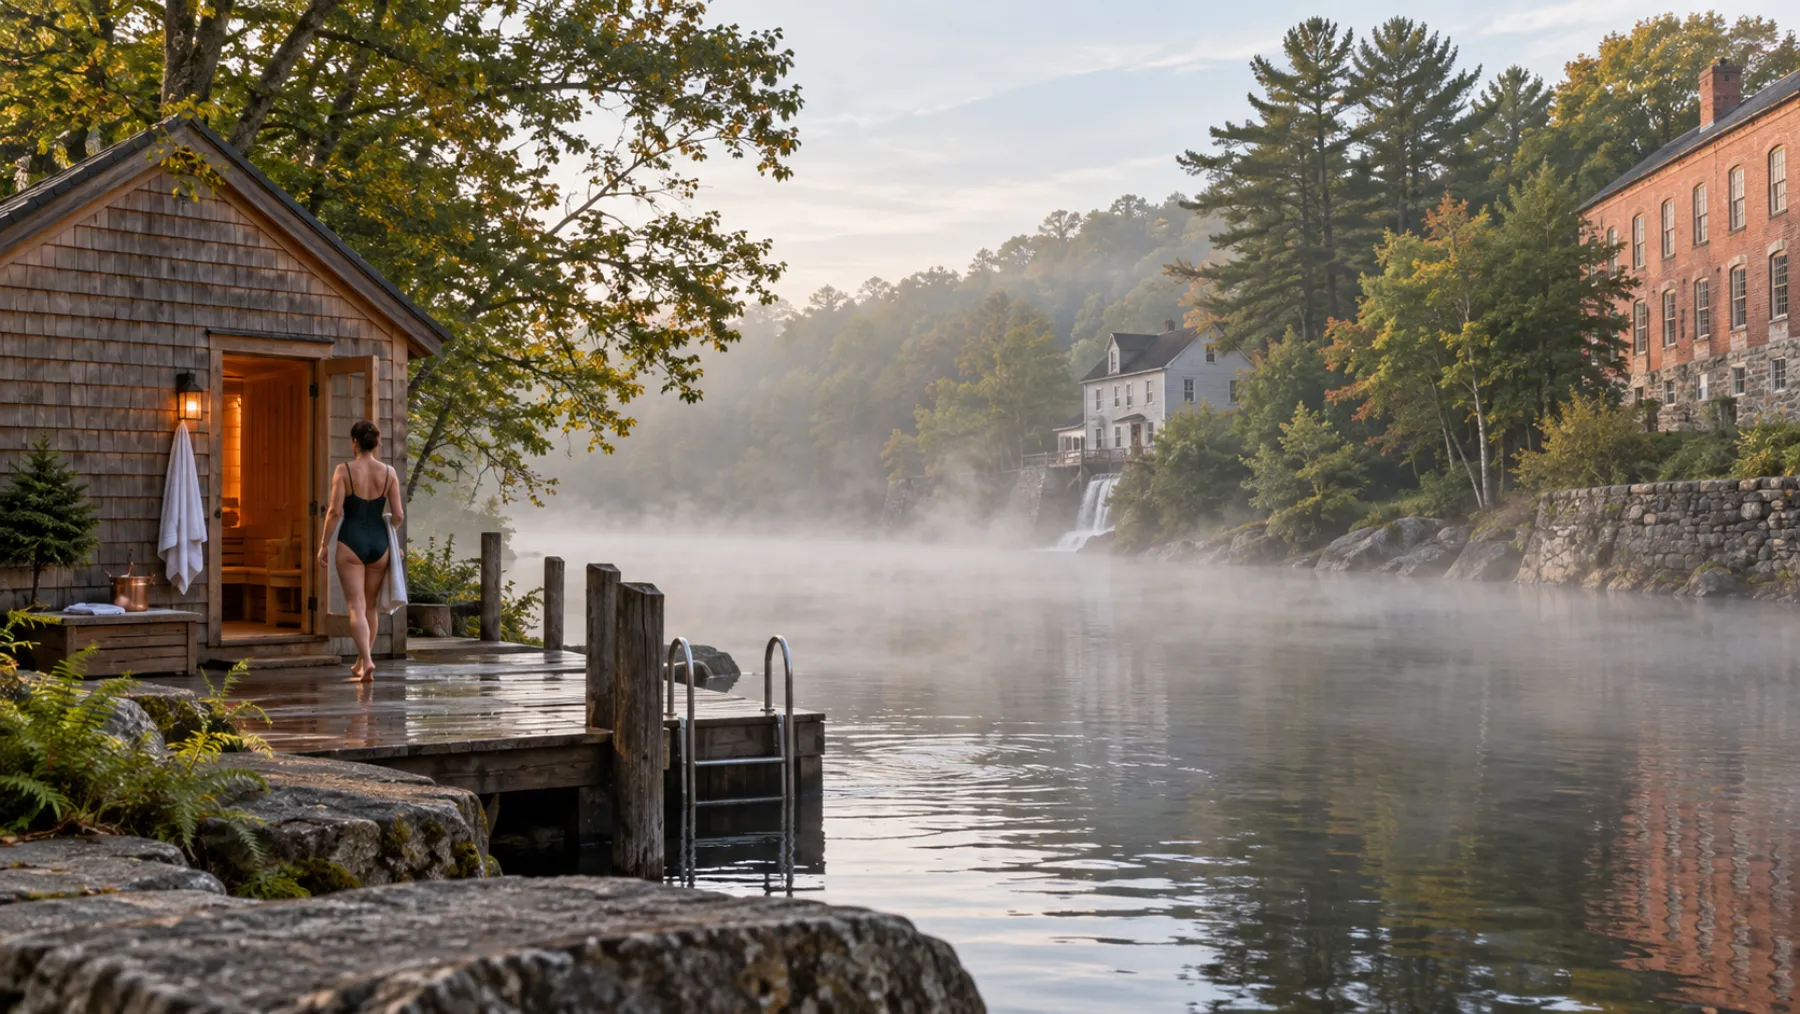
The Bathhouse
A riverside house of heat, cold water and rest.
The Tailrace Garden
Where the spent water once returned to the river, now a garden.

Each name comes from the mill's working life, offered as a starting point for the story behind each place.

Weavers' Row

Where a guest can stay awhile, learn something with their hands and sit down to supper with strangers.

Six cottages, six trades, and the Sawtooth.

Made for connection

A shared table, a garden bench and a reason to return, simple invitations to spend time together. Supper is set for strangers as often as for friends, and the studios give everyone something to do with their hands before they sit down.

The beauty of repair

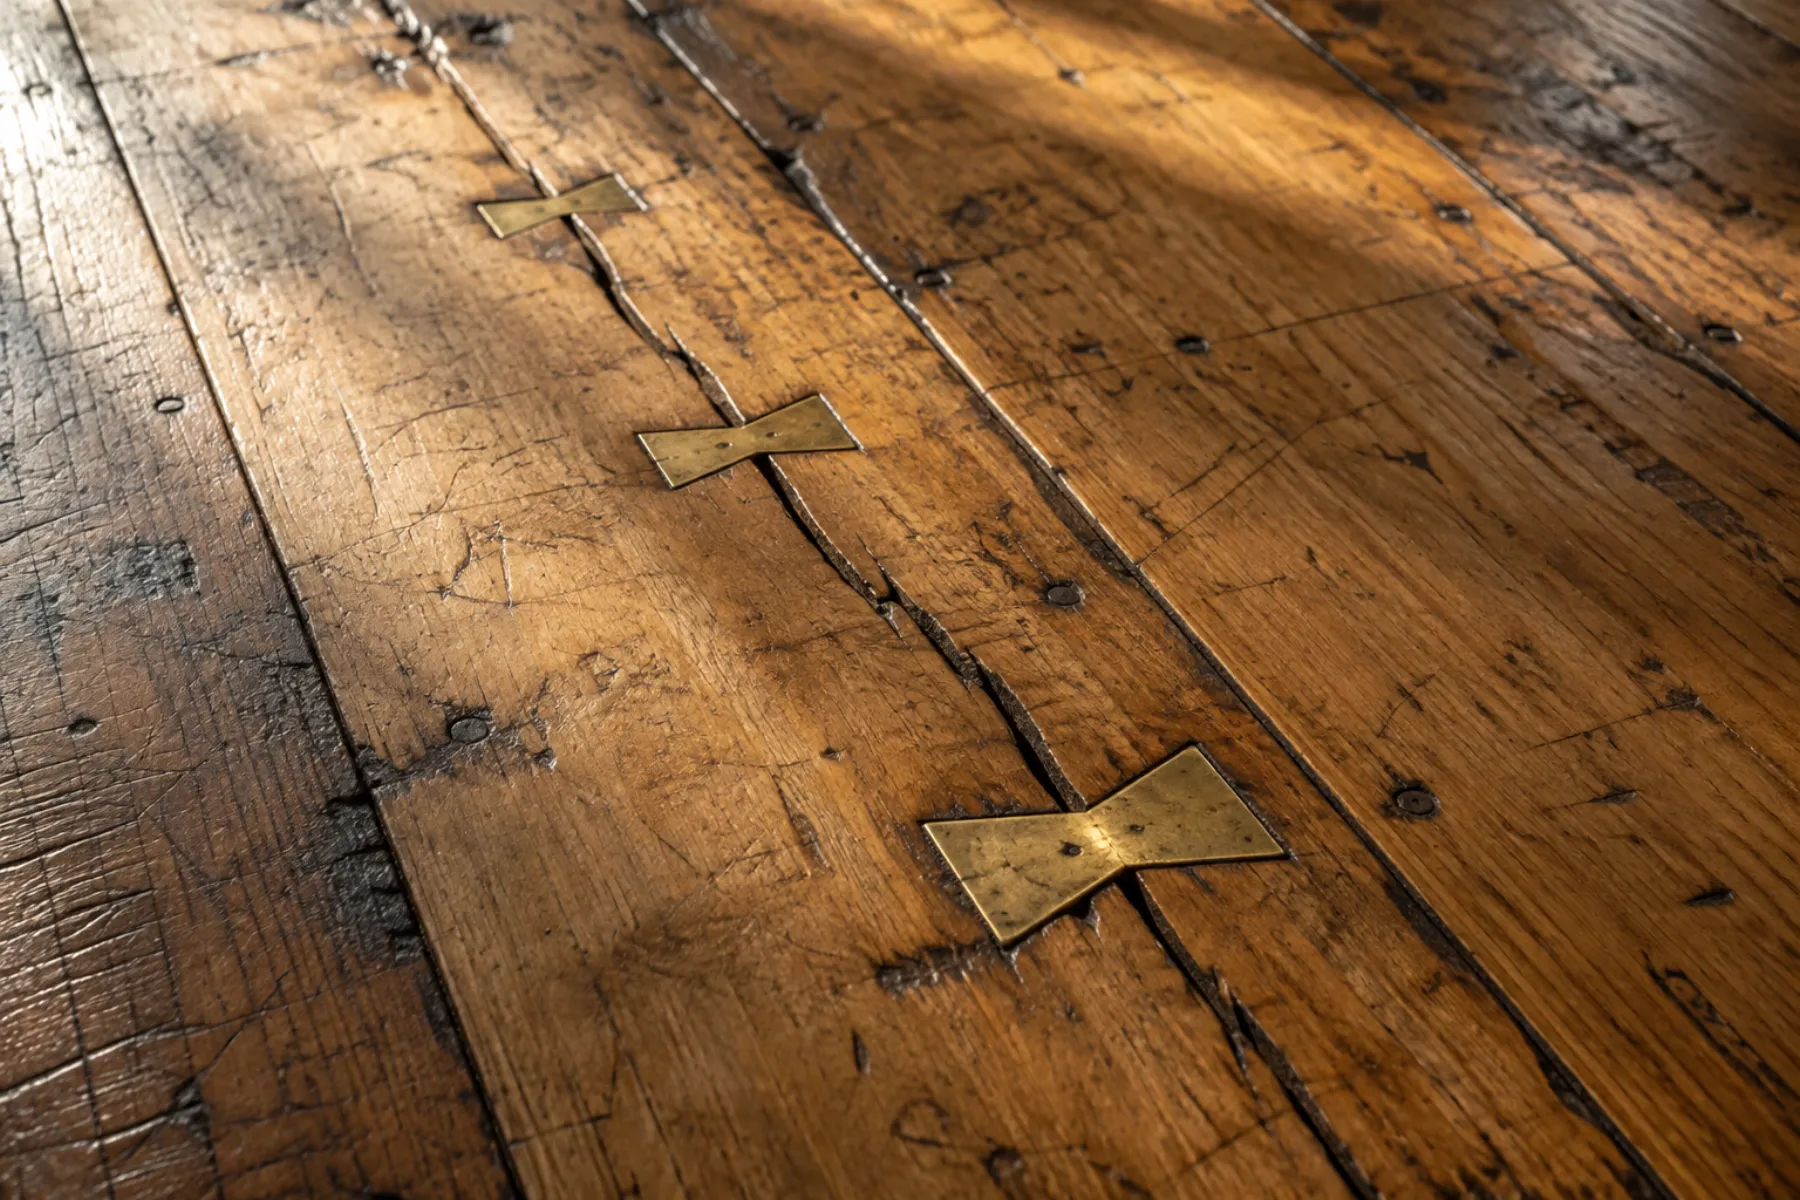
Mended floorboards keep their brass butterfly keys in plain sight, and patched brick is left visible rather than hidden. Six collections of goods made in the studios, felt and clay and cloth and wood, let something of the stay travel home.

Room for the town

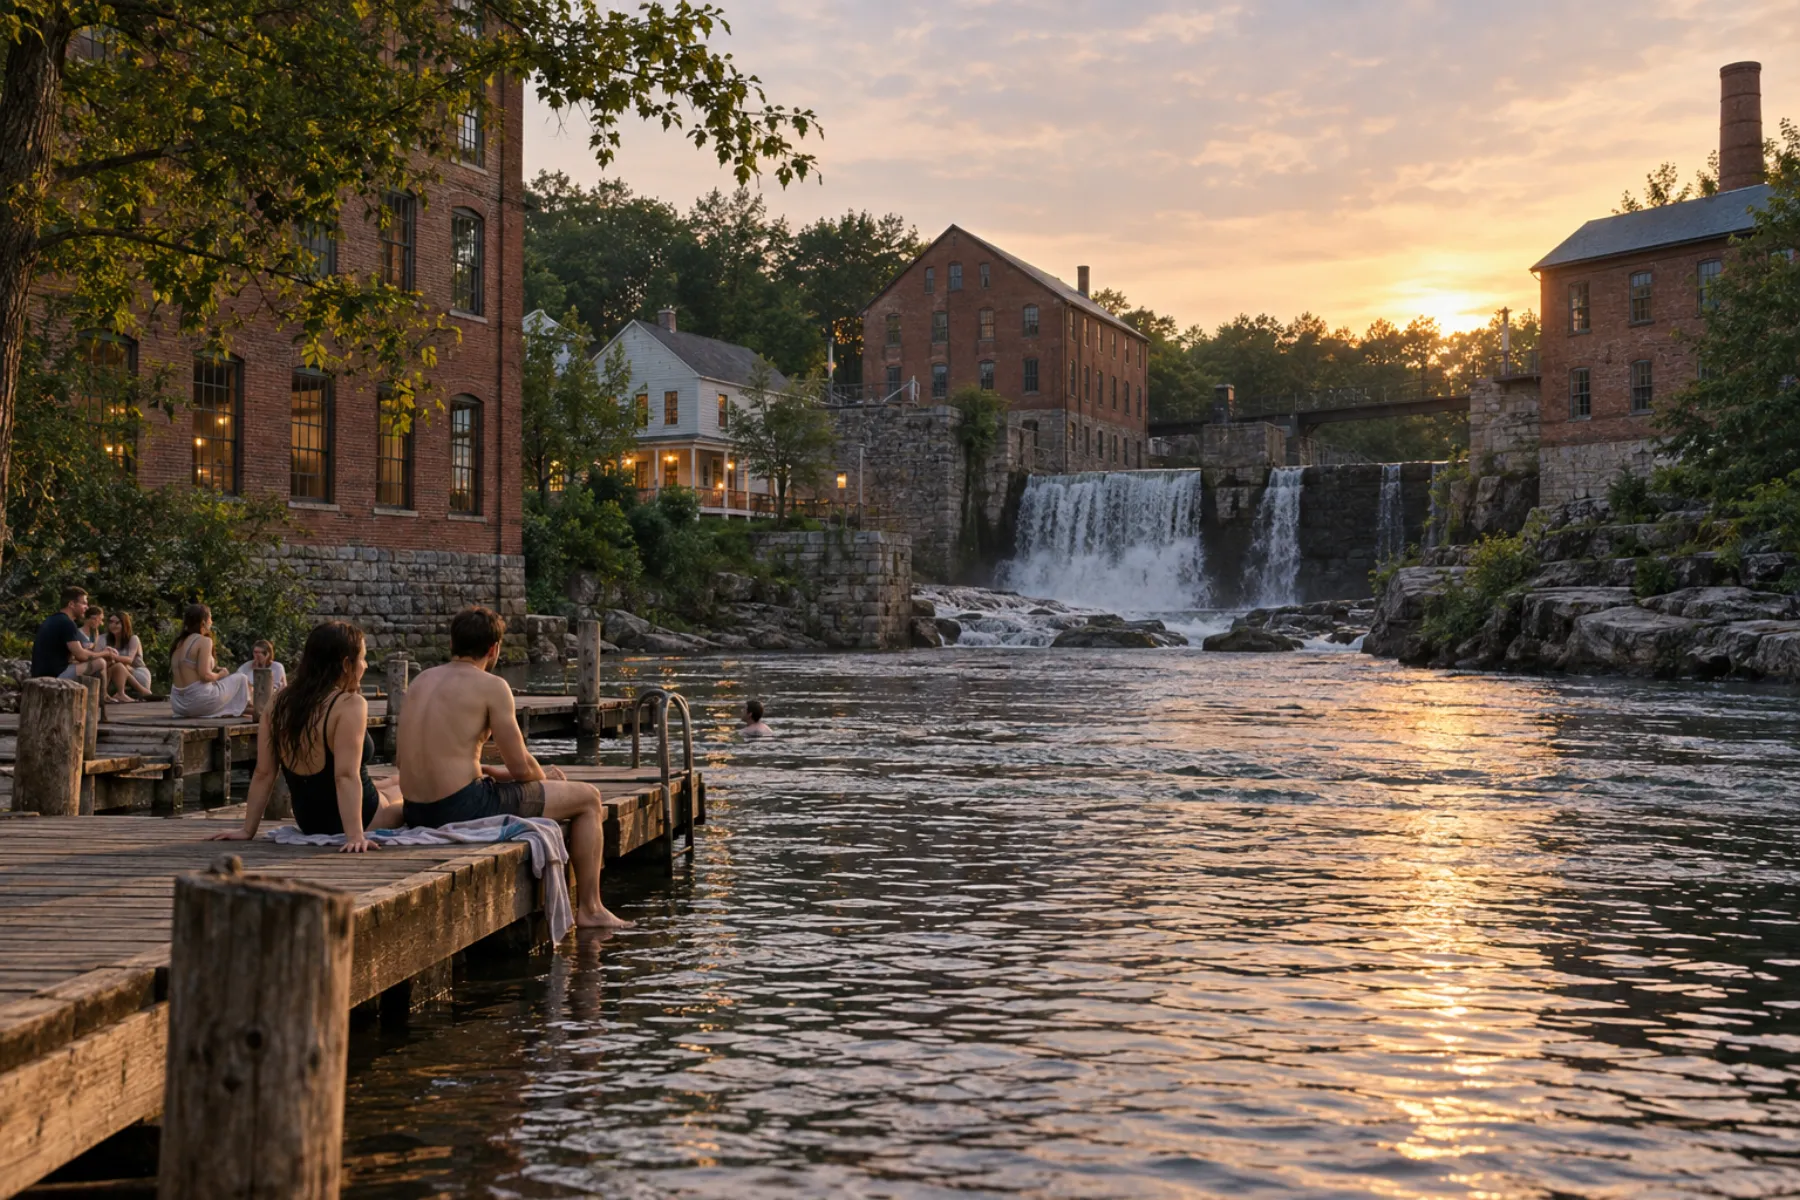
A public river landing and paths along the water bring the life of Harrow Falls onto the property. The gardens and the Sawtooth stay open to neighbors as often as to guests.

The possibilities

A cottage to return to, and something new to make every day.

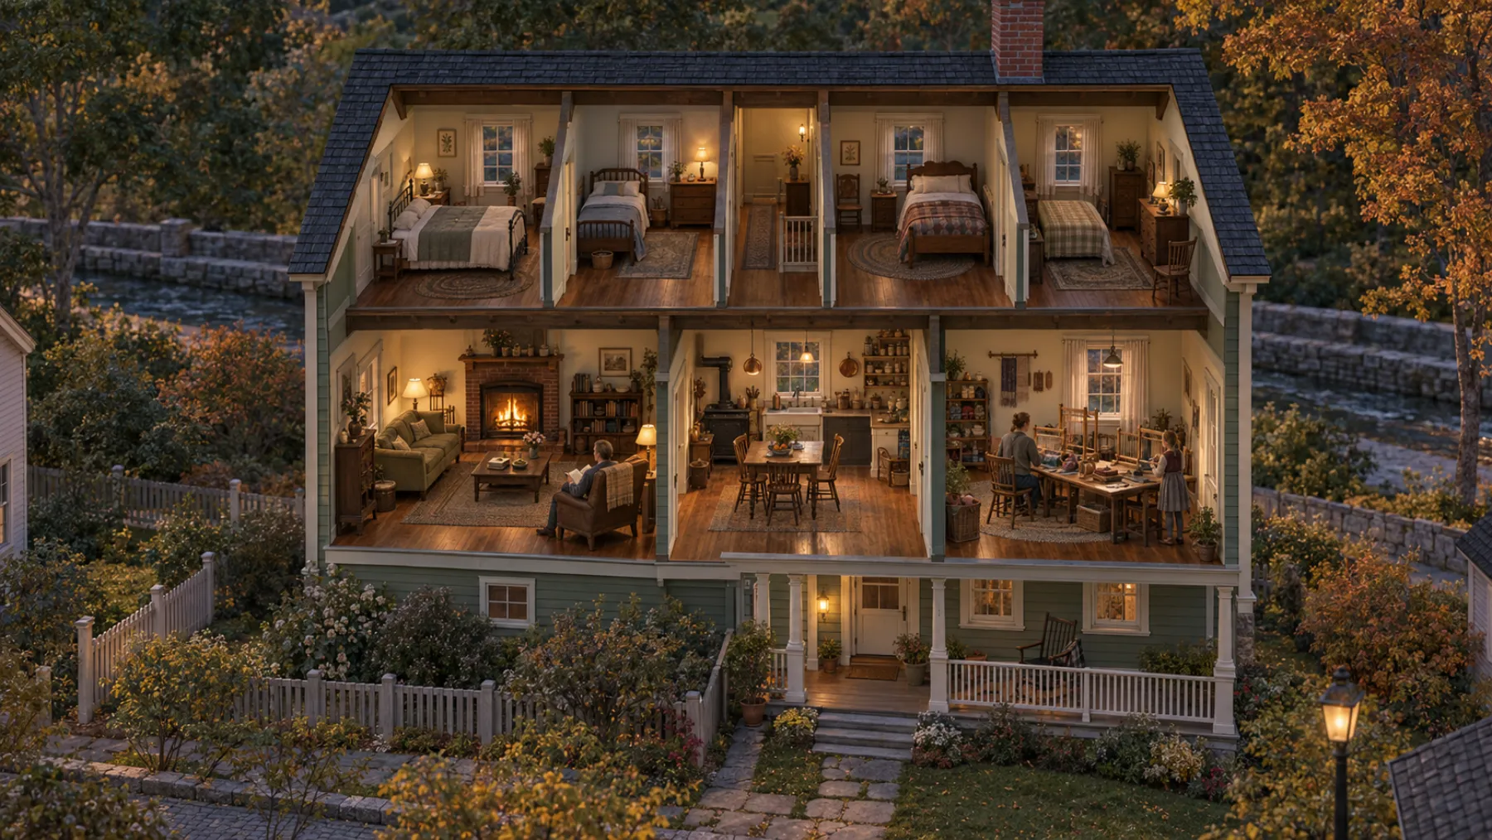
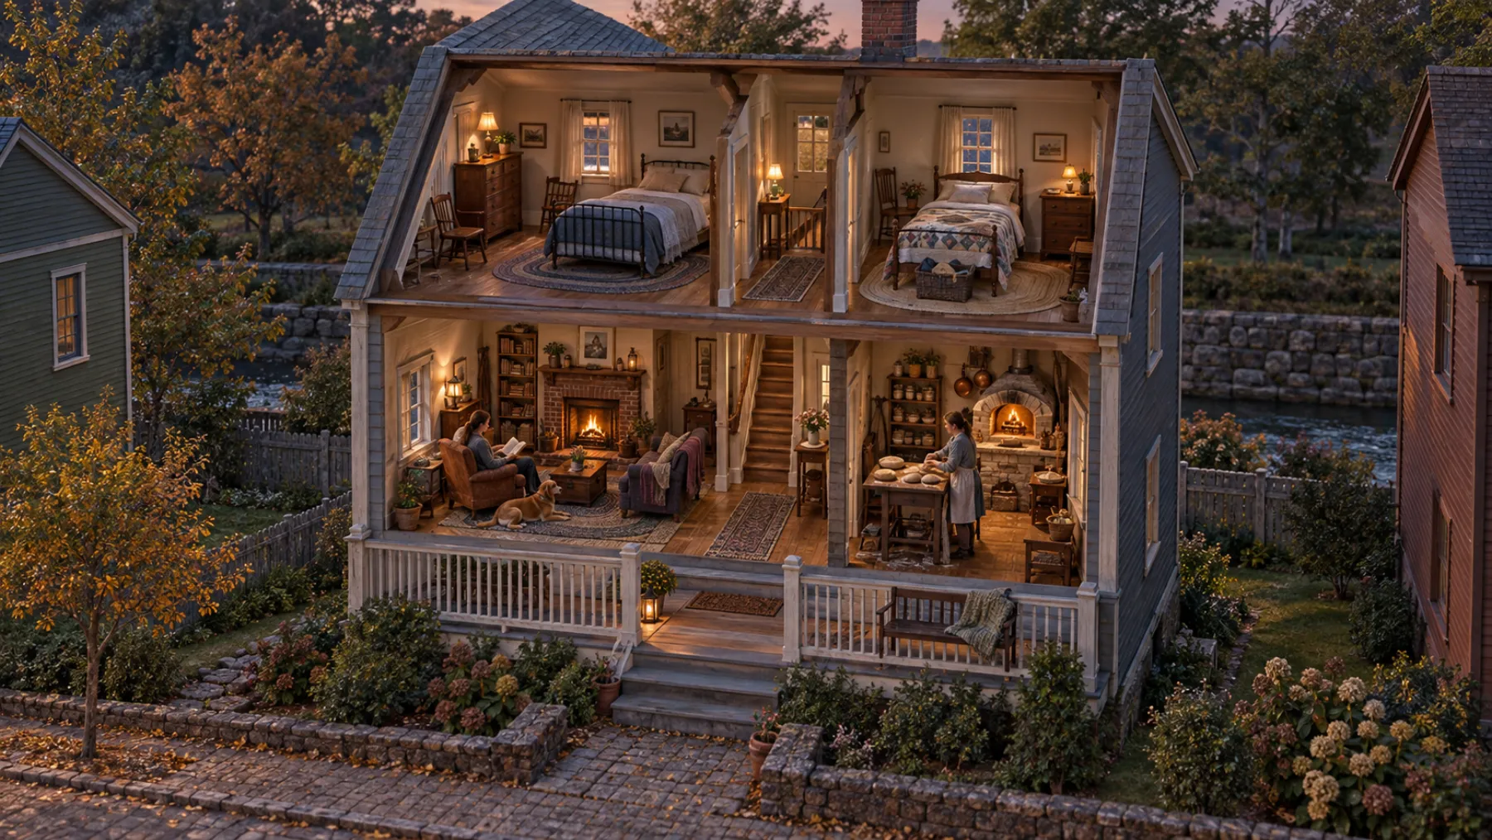
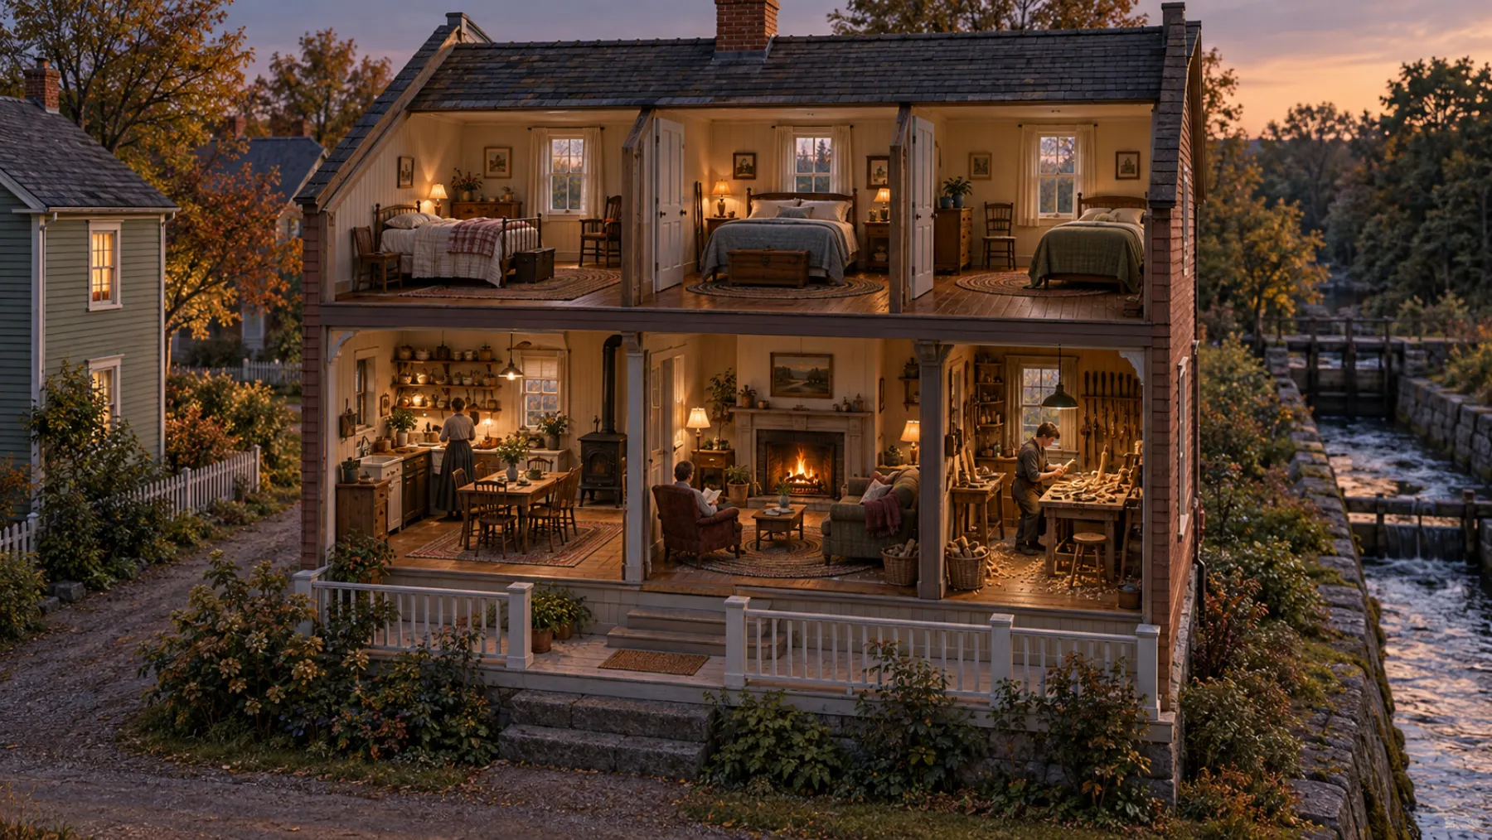
Six cottages for a night, a weekend or a longer stay, each with bedrooms, a shared living room, a private garden and one studio that changes with the guest.

Every studio program is available in every cottage. These pairings illustrate the possibilities, and layouts and bedroom counts are illustrative.
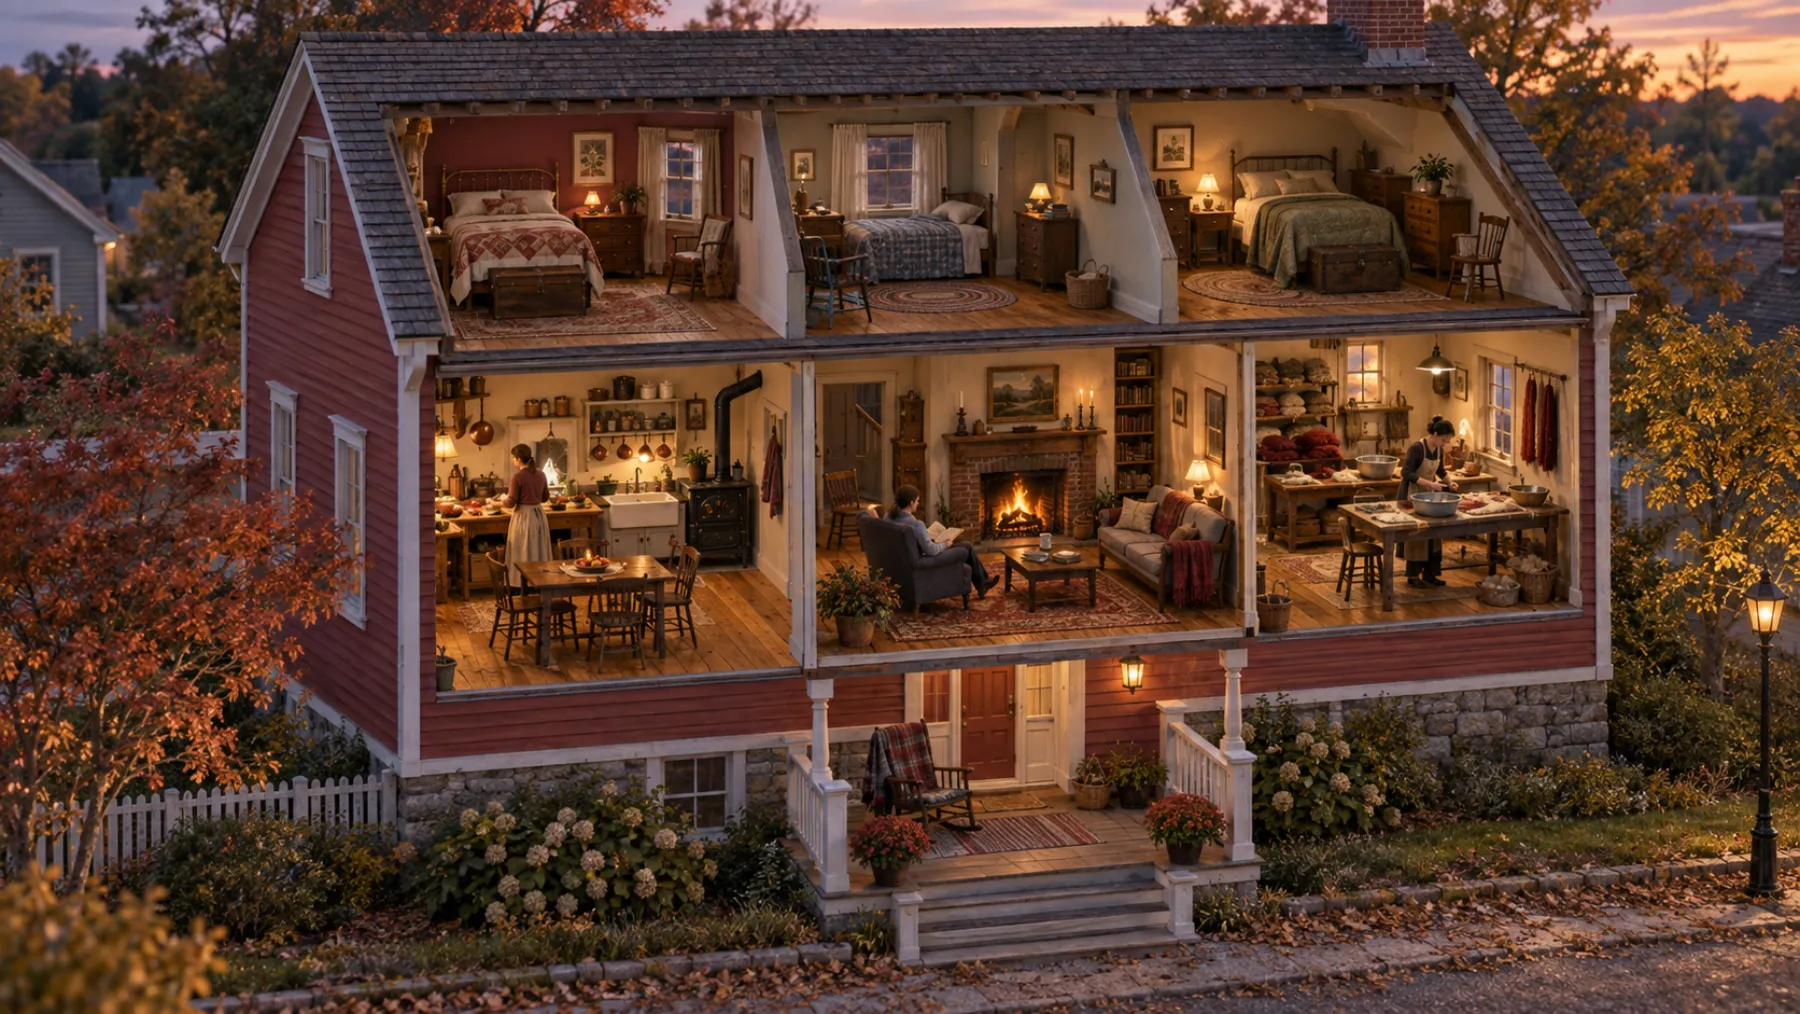
The Carder, a two-storey cottage with three bedrooms, shared living room, kitchen and one flexible studio
The Carder's studio set for wet felting
The CarderA place to beginStay · Make · Gather

Three bedrooms dressed in warm madder, a fire to sit by after a day outside, and one studio that changes with whoever is staying.

One studio, three possibilities

Warm water, soap and wool worked by hand into a soft felted throw.

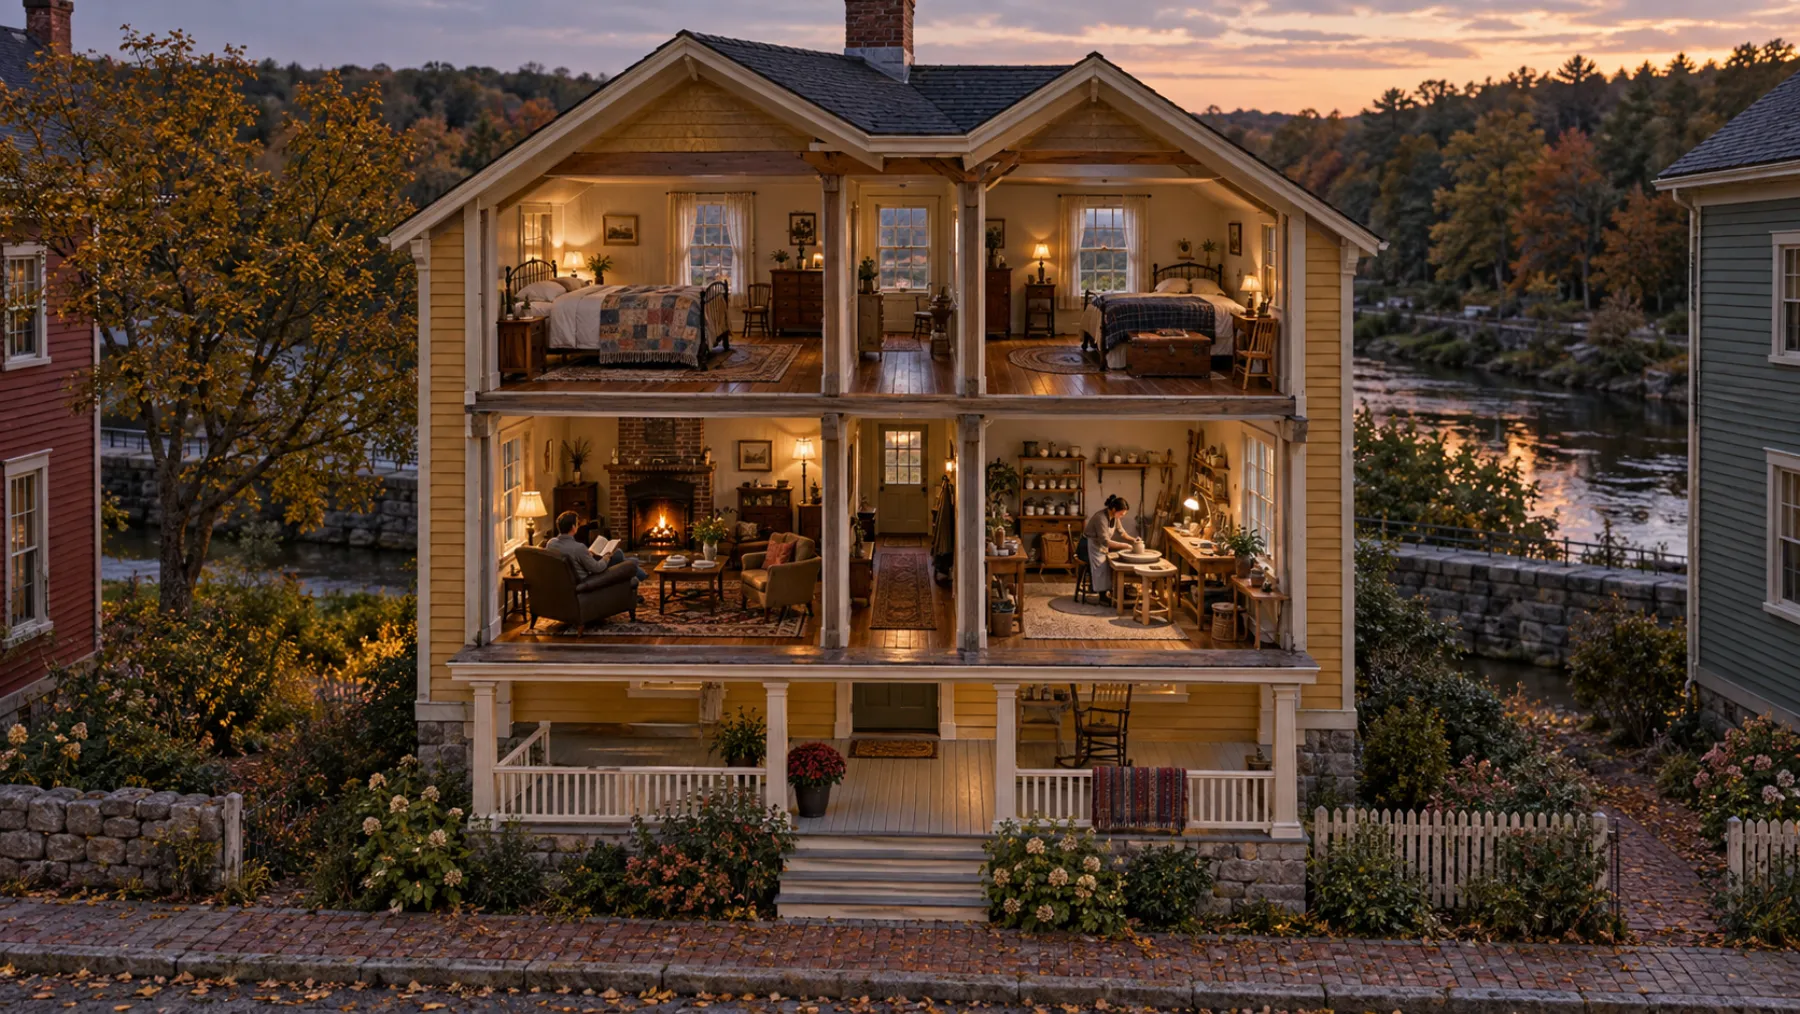
The Spinner, a two-storey cottage with two bedrooms, shared living room, kitchen and one flexible studio
The Spinner's studio set for wheel throwing
The SpinnerRoom to playStay · Make · Gather

Two bedrooms washed in soft ochre, a table set for slow mornings, and a single studio ready for whatever the guest wants to make.

One studio, three possibilities

A first bowl shaped on the potter's wheel.

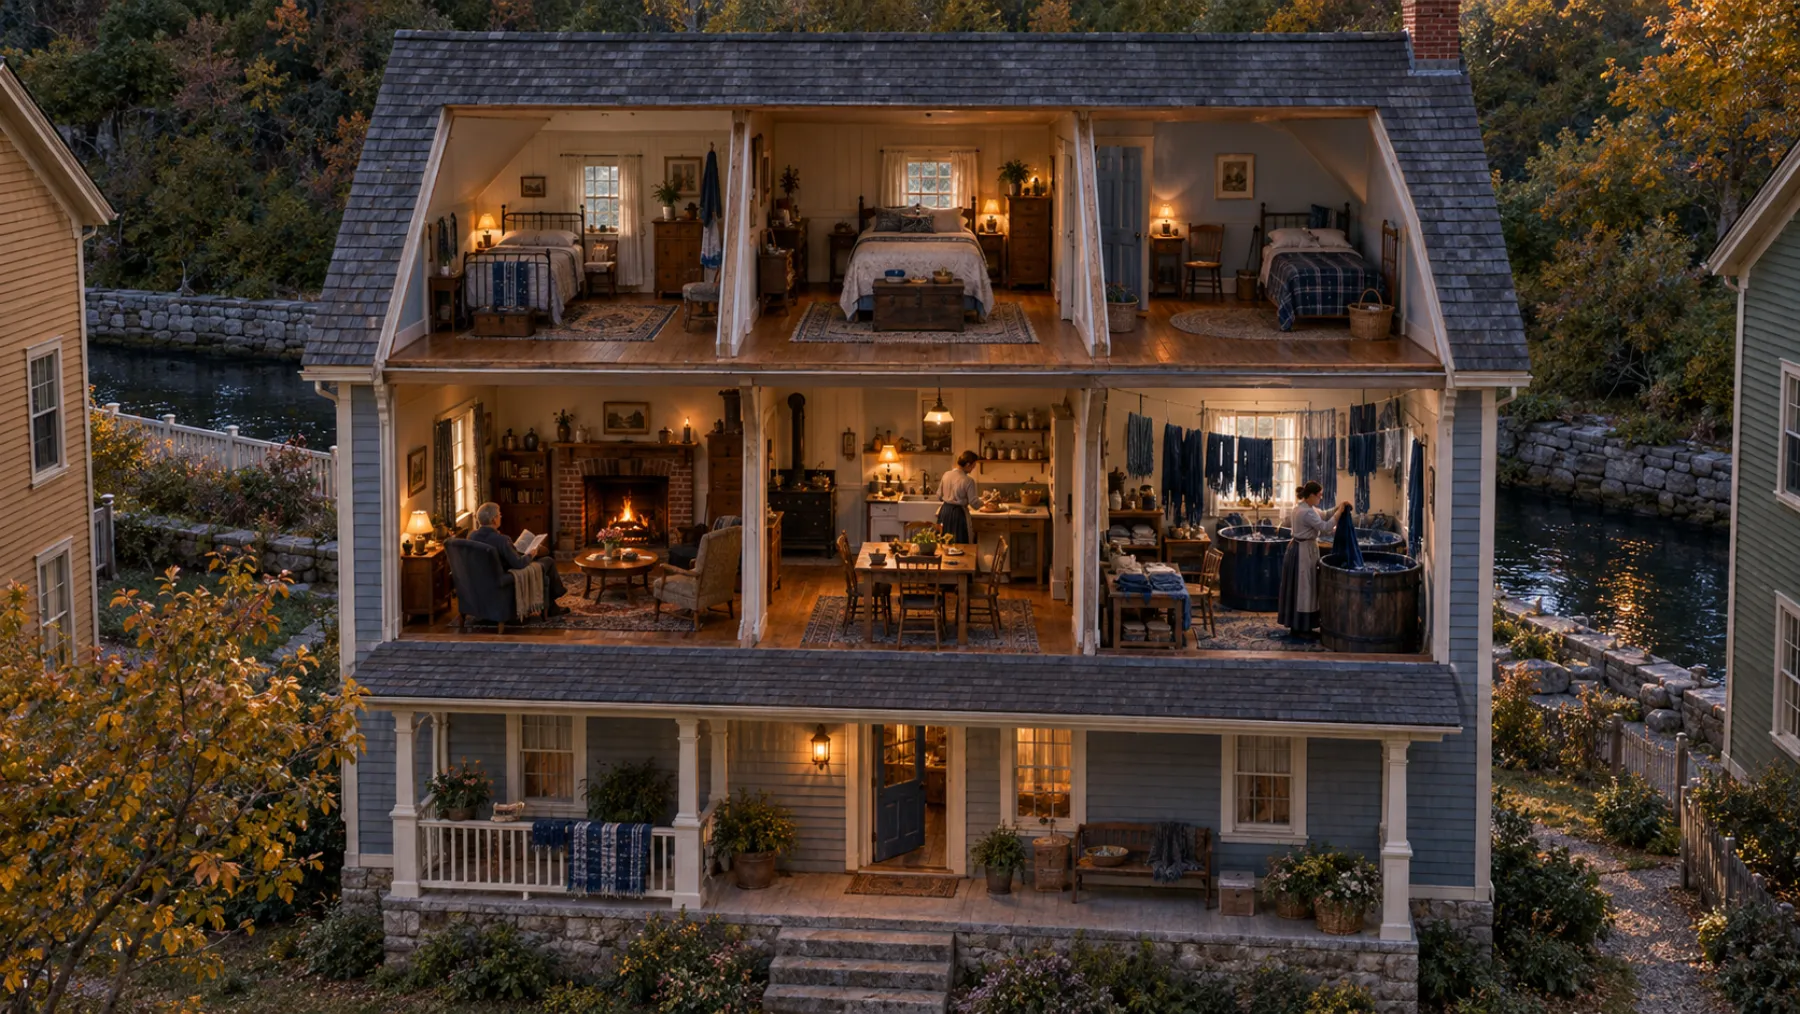
The Dyer, a two-storey cottage with three bedrooms, shared living room, kitchen and one flexible studio
The Dyer's studio set for the indigo vat
The DyerRoom for colorStay · Make · Gather

Three bedrooms wrapped in deep indigo, a living room for gathering before supper, and one studio that turns to color depending on who is here.

One studio, three possibilities

Cloth dipped and lifted into air as green turns to blue.

The Weaver, a two-storey cottage with four bedrooms, shared living room, kitchen and one flexible studio
The Weaver's studio set for the frame loom
The WeaverRoom to gatherStay · Make · Gather

Four bedrooms threaded with quiet moss green, a living room built for a full house, and one studio that shifts with each week's guests.

One studio, three possibilities

A small weaving finished in an afternoon on a frame loom.

The Fuller, a two-storey cottage with two bedrooms, shared living room, kitchen and one flexible studio
The Fuller's studio set for sourdough
The FullerRoom to slow downStay · Make · Gather

Two bedrooms settled in soft slate, a kitchen made for slow work, and one studio that turns toward bread, cider or the season's last harvest.

One studio, three possibilities

A starter fed, a loaf shaped, bread ready for breakfast.

The Loomfixer, a two-storey cottage with three bedrooms, shared living room, kitchen and one flexible studio
The Loomfixer's studio set for spoon carving
The LoomfixerRoom to makeStay · Make · Gather

Three bedrooms warmed by a thread of copper, a living room for evening company, and one studio that changes shape with whatever a guest wants to build.

One studio, three possibilities

Green wood, a hook knife and a spoon to keep.

The river gardens

A little world, down at the water.

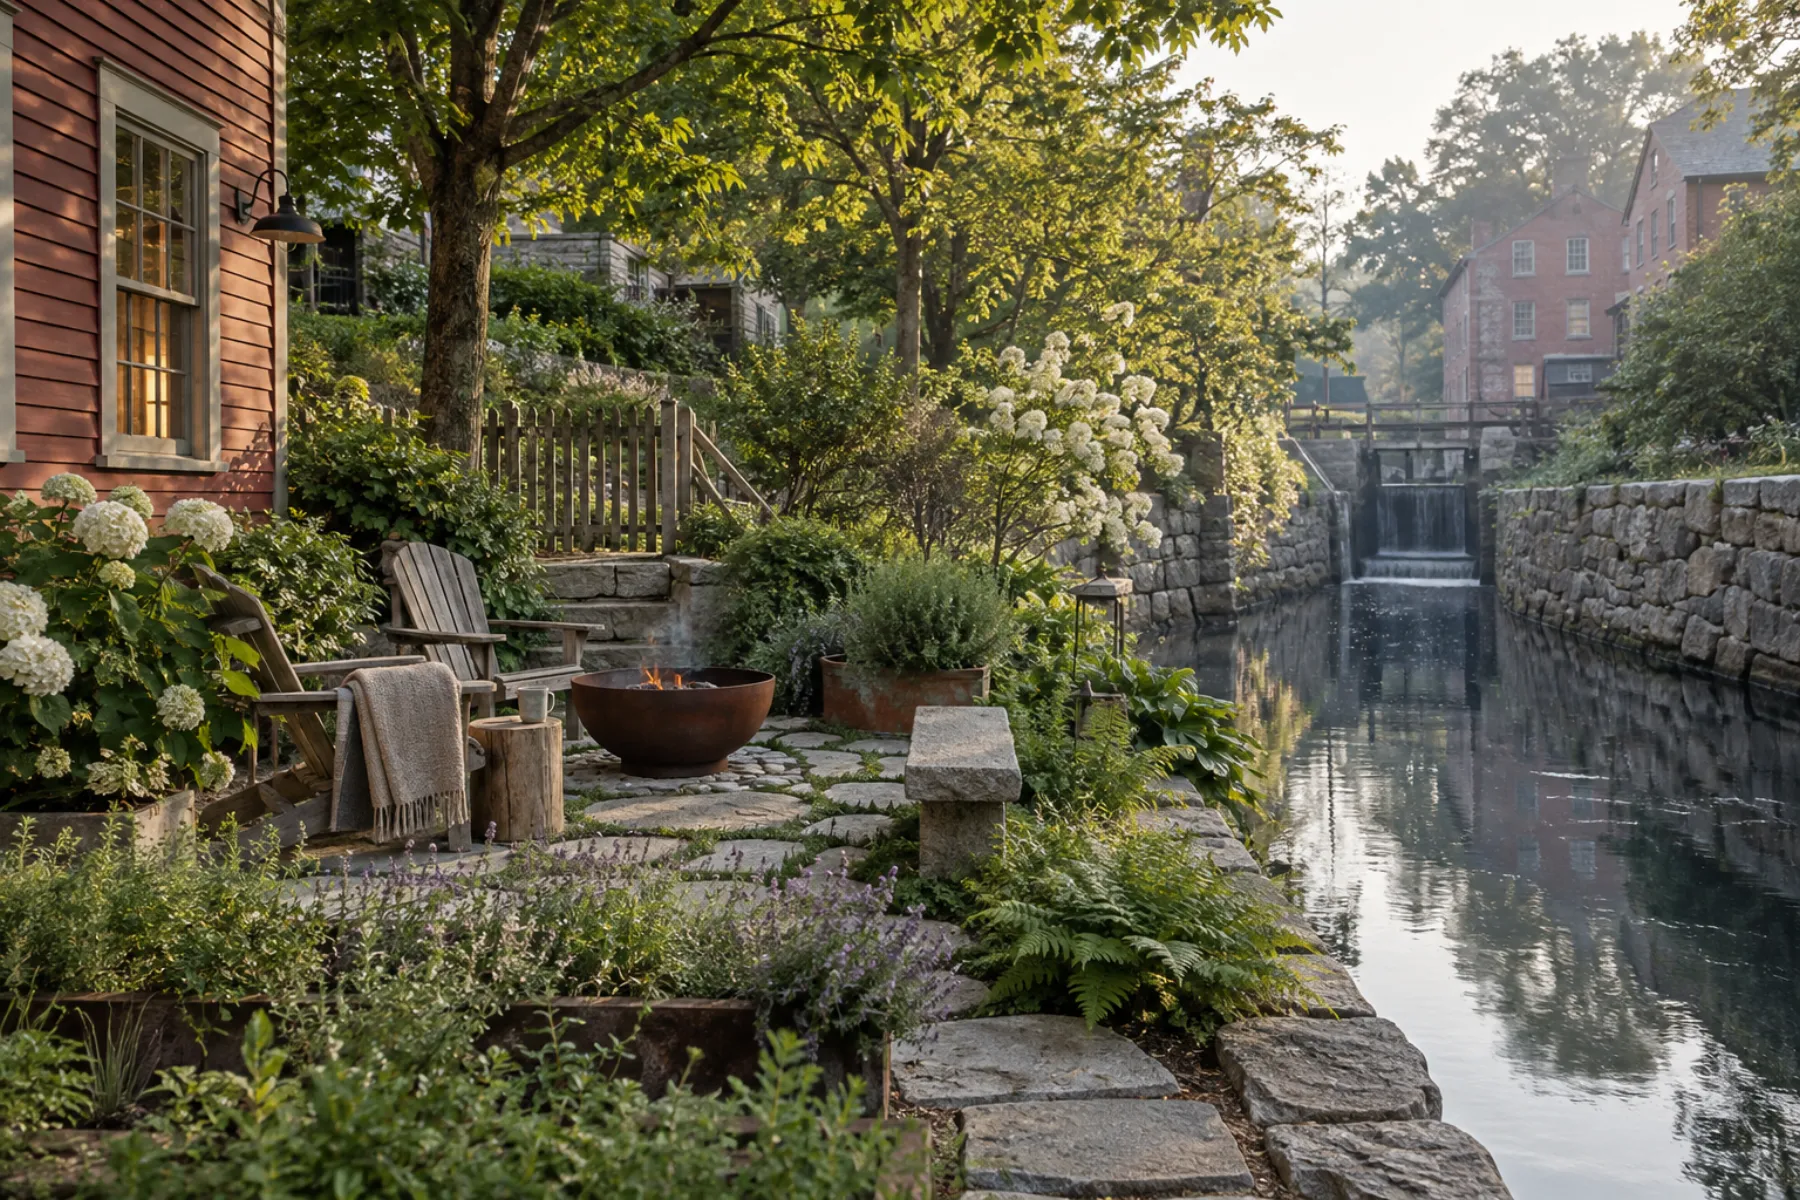
Each cottage opens onto its own private garden, running down to the Millrace, with a bench, an herb bed and a fire bowl. Some gardens include a cedar hot tub.

The Carder garden concept

The Carder

A private garden running down to the Millrace, with reclaimed timber seating and a fire bowl for the first evening of a stay.

Six garden studies, with plantings and seating proposed for review. Final garden layouts will follow the site plans.

From the studios

Take the Mill Home.

Six collections carry each cottage's studio into everyday life, with pottery, textiles, wood and paper goods made with Harrow Falls makers.

The Carder collection concept

The Carder

A felted wool throw and a skein of spun yarn, carried home from the Carder's studio.

Proposed assortments, shown as collection concepts. Makers and products remain to be confirmed.

History and belonging

A place with life in it.

Concept of brass butterfly keys mended into a cracked maple floorboard

The beauty of repair

Brass butterfly keys stitch across the mill's cracked maple floorboards, the old scars kept in plain sight as part of the building's history.

Concept of a public river landing and swimming dock at Harrow Falls

A landing for the town

A public river landing and swimming dock open onto the Sable River, keeping the mill part of everyday life in Harrow Falls.

Illustrative material studies, for design development.

The Tailrace Garden

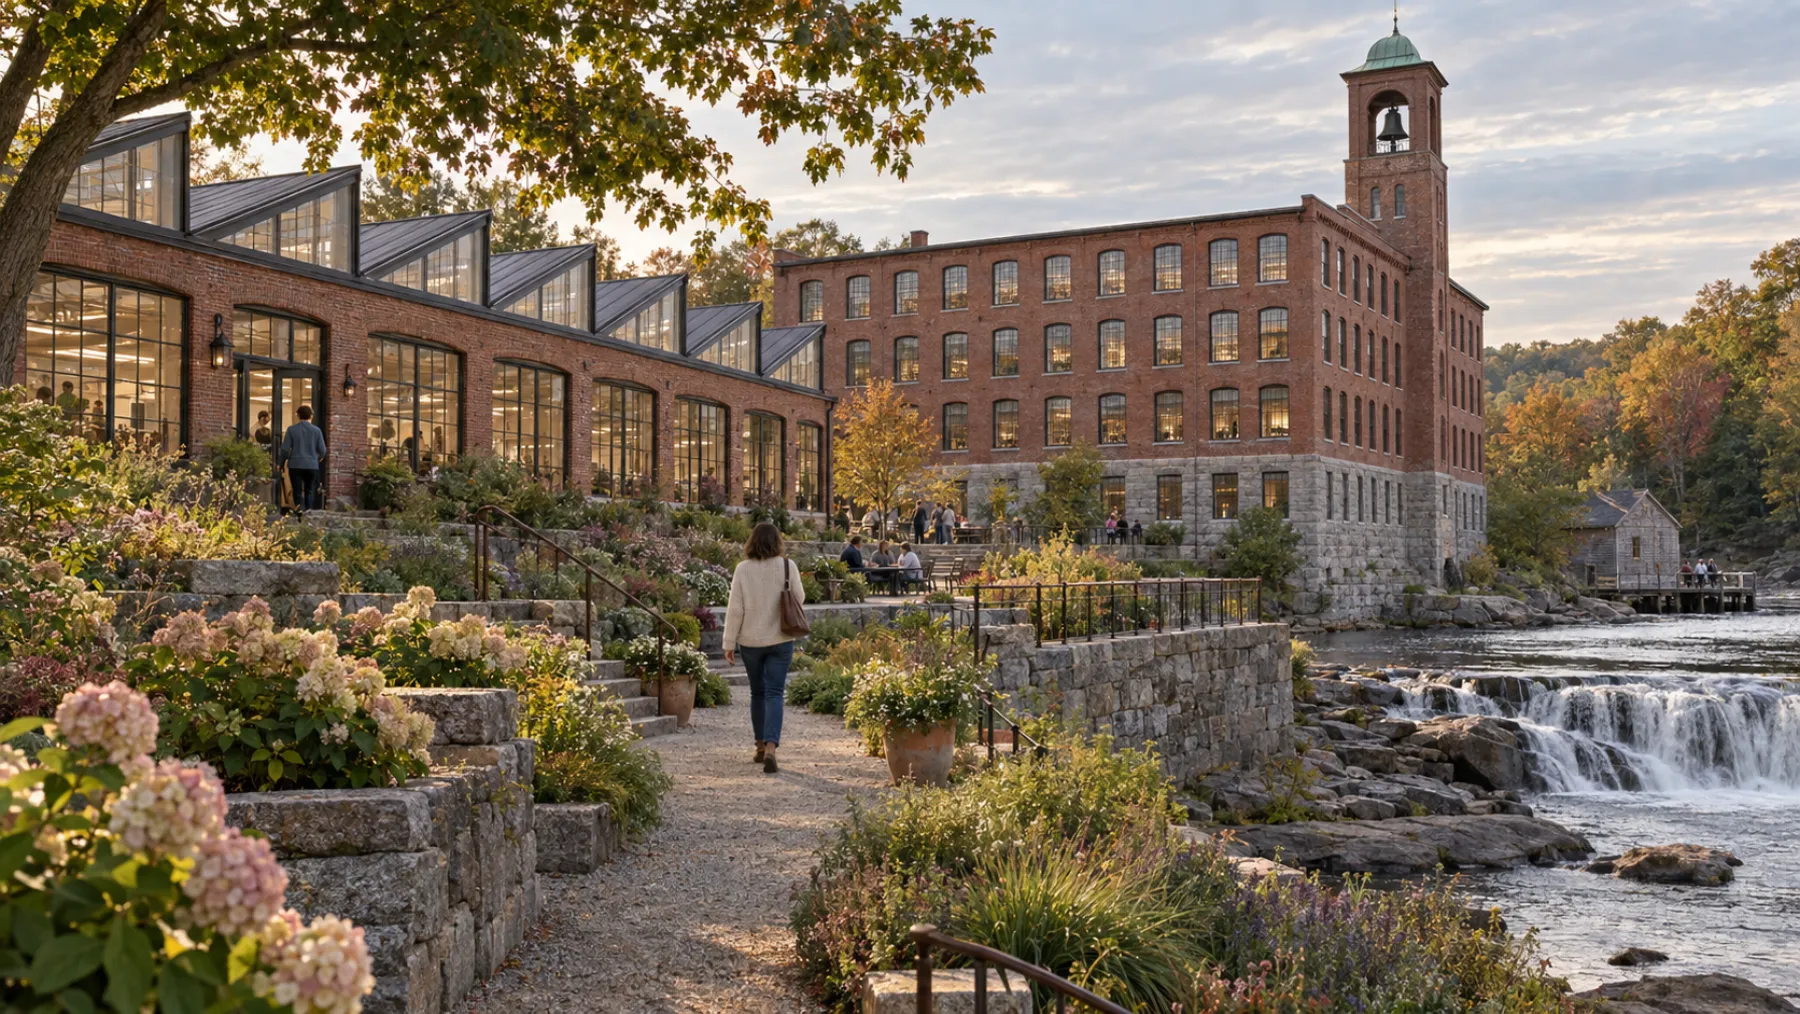
Between the Weave Hall and Weavers' Row, the Tailrace Garden becomes one cohesive outdoor area, planted, shaded and atmospheric, rentable on its own or as overflow. The views below show six of its areas, from the ledge walk to the river edge.

The ledge walk
Planted terraces
Water and shade
The gathering lawn
The old sluice gates
The river edge
POVThe Tailrace Garden.

A walk through one connected garden, from the planted terraces toward the Sawtooth.

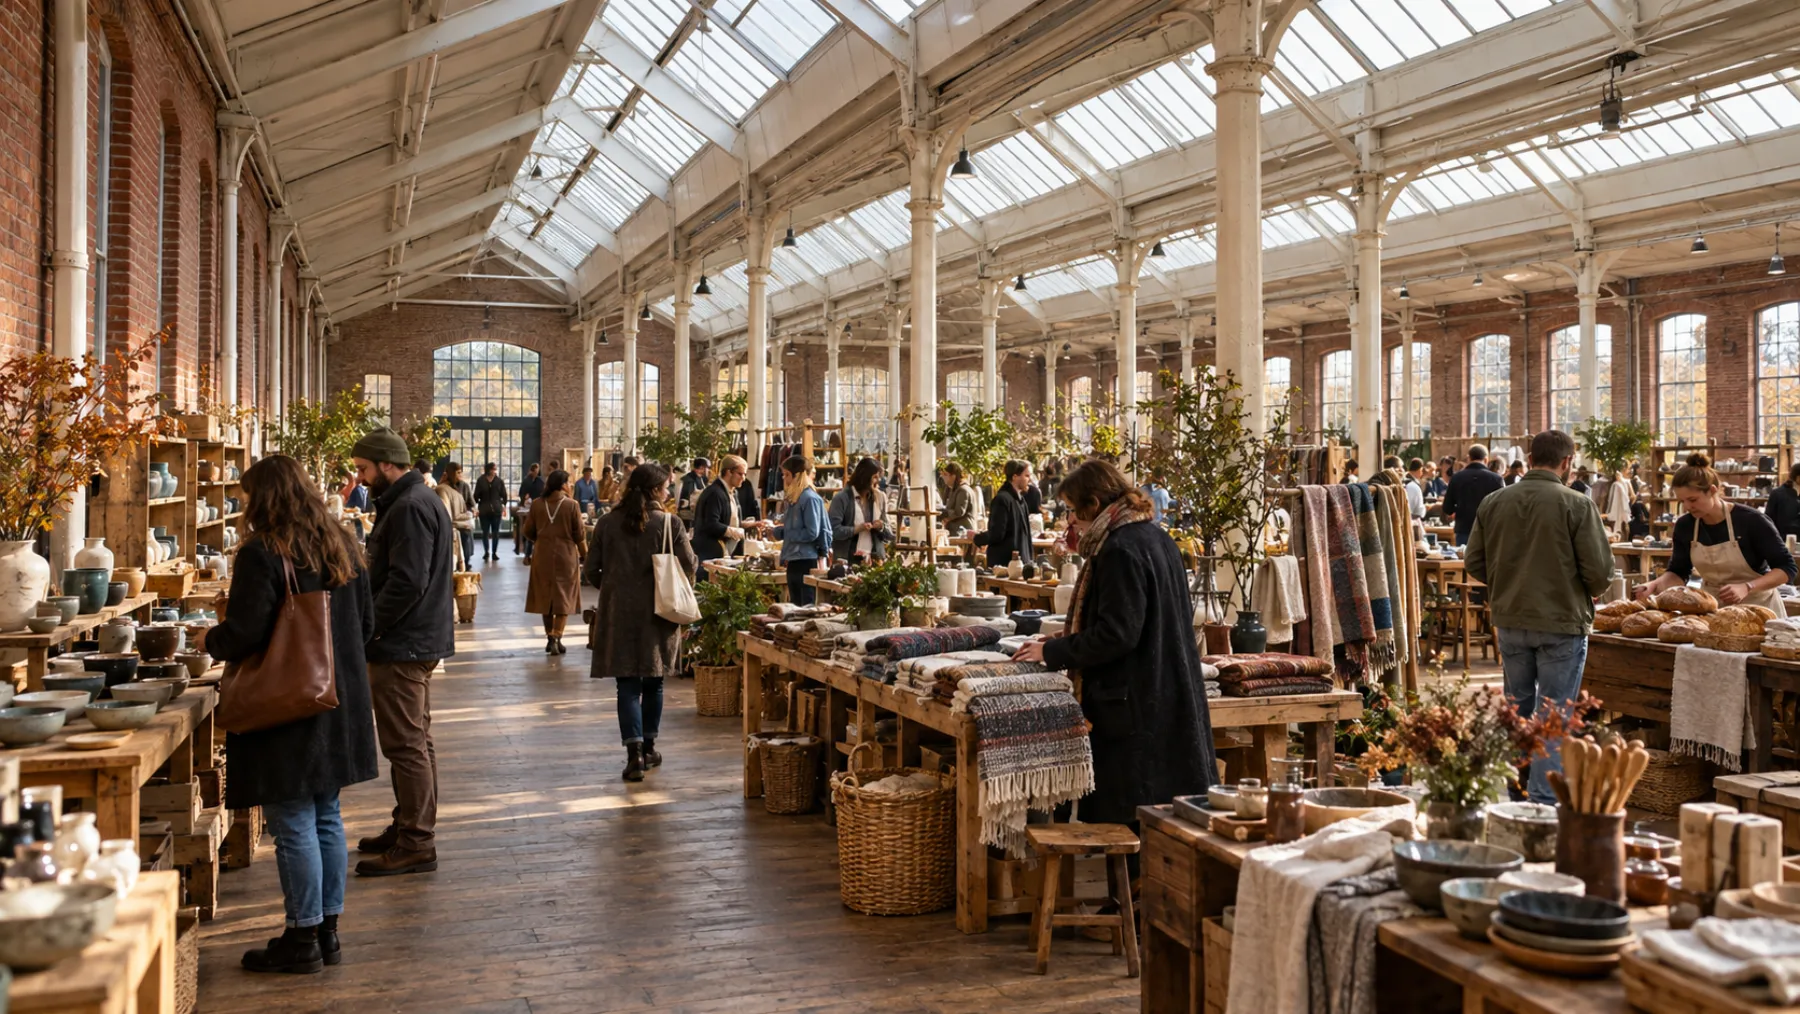
The Sawtooth, room to become.

A makers' market by day and a supper club by night, this long skylit room takes its light from a roofline of north-facing skylights, with movable furnishings shaping one gathering or several.

The Sawtooth, makers' market concept

Makers' market

Six illustrative uses, with final programming to be developed.

The Millrace

A walk with room for every rhythm.

The Millrace winds along the cottages and gardens, with quiet corners for rest, shared benches for conversation and unexpected encounters along the way.

Music, art and celebration draw people onward, while places to sit alone remain close at hand, the whole property holding stillness and connection together.

Aerial concept render of the Millrace as a stone canal walk connecting Weavers' Row to the Mill Yard
RouteThe Millrace, the way through.

The Millrace connects the cottages, gardens and gathering spaces along the old canal, with open stretches and shaded places to pause.

Cottage endThe pace slows down.

Layered greenery and warm lantern light frame a welcoming path, where a quiet pause and a chance conversation belong equally.

The Lantern ReachThe living gallery.

Here the Millrace becomes a living gallery, local art people can touch, hear and move through, from sound and light to textured surfaces underfoot, with places to sit among the work so a visit can linger.

The SluiceThe Sluice.

The Sluice, the old gate kept as a threshold, is where the Millrace arrives at the Mill Yard, the garden giving way to stone and timber and a courtyard that feels like a discovery.

The Mill YardOpened all the way.

Beyond the Sluice, the Millrace opens into the Mill Yard, with the Yard to the left, the Weave Hall and Pattern Shop to the right, and the grounds carrying the same granite and timber all the way through.

The Millrace

Stillness, discovery and the sound of water.

The Millrace is imagined here as the stone canal walk that connects the property, with places to pause, meet, discover and linger.

Open sky gives way to leafy shelter, with granite, timber and warm pools of light shaping a walk that invites both solitude and company.

Illustrative plan for a fictional building. Rooms, capacities and names are shown to demonstrate the format.

THE SABLE RIVER BELL TOWER CONCEPT STUDY · FICTIONAL BUILDING · NOT TO SCALE
The Arrival RoomCatering kitchenThe North LoftThe Long RoomThe River RoomThe Bobbin RoomsBack of house
01 · The Weave Hall

A place for every kind of gathering.

A morning conversation, an intimate dinner, a concert that fills the room, the Weave Hall adapts to the occasion and the people who bring it to life.

The Arrival Room

Arrival begins here, with a warm welcome, a first drink and a moment to set down the day. For larger occasions it becomes a lounge of its own before the rooms open.

Catering kitchen

The kitchen behind every table at the mill, feeding a dinner in the Weave Hall, a party in the Yard or breakfast in the cottages, with its own ventures in between.

The North Loft

The most intimate of the rooms, suited to a tasting, a book talk or a small dinner among friends.

The Long Room

The heart of the Weave Hall, generous enough for a workshop or a long dinner on its own, and the center of every gathering when the walls open.

The River Room

Warm and open, with windows on the falls, it holds a keynote, a supper club or a dance floor, and joins the North Loft and Long Room to become the Full Floor.

The Bobbin Rooms

Four quieter rooms along the south wall for a treatment, a green room, a private conversation or a moment away from the celebration.

Back of house

The working rooms of the Weave Hall, where storage, staff and preparation keep every gathering running.

Open. Close. Combine.

The same building, so many ways to gather.

From first light to the last song, the rooms shift with the day. A morning can hold several separate gatherings, and by evening every wall can open for one celebration.

The North LoftBreath and movementSCREENThe Long RoomWorkshopBUFFETThe River RoomShared breakfastGALLERYFROM THE ARRIVAL ROOMSERVICEPreparation & supportNTHE WEAVE HALLCONCEPT STUDY · NOT TO SCALE
Morning

Separate rooms, separate gatherings

Breath and movement in the North Loft, a workshop in the Long Room and breakfast at long tables in the River Room.

LUNCH BUFFETThe North LoftLunch and conversationSTAGEAVLong & River RoomsKeynote, walls openGALLERYFROM THE ARRIVAL ROOMSERVICEPreparation & supportNTHE WEAVE HALLCONCEPT STUDY · NOT TO SCALE
Midday

A keynote, then lunch

The Long Room and River Room open for a talk, a screening or a launch, while the North Loft sets out lunch and a place to keep the conversation going.

BARThe North LoftBar and loungeSTAGETHE FULL FLOORSeated dinner, every wall openGALLERYFROM THE ARRIVAL ROOMSERVICEPreparation & supportNTHE WEAVE HALLCONCEPT STUDY · NOT TO SCALE
Evening

One long dinner

Every wall opens into the Full Floor for a seated dinner, with a low stage for toasts and the bar and lounge in the North Loft.

The North LoftLounge, quieter seatsSTAGEDANCE FLOORBARBARThe Full FloorMusic and dancingGALLERYFROM THE ARRIVAL ROOMSERVICEPreparation & supportNTHE WEAVE HALLCONCEPT STUDY · NOT TO SCALE
Late

The music

A stage and dance floor, two bars and room to mingle, with quieter seats in the North Loft for anyone who wants a softer corner of the night.

Illustrative layouts drawn on the fictional concept plan. Capacities, final room divisions and furnishings are shown to demonstrate the format.

The Weave Hall · An entertainment possibility

One evening,
many ways to be there.

A card room, a circus and a winter solstice gathering, imagined together within the Weave Hall, with room for wonder, play and a quieter conversation.

One possible arrangement · Same floorSelect a room to step inside ↓

A visual arrangement of the proposed experiences, not a measured floor plan. The Bobbin Rooms sit along the lower edge of the same floor, with four rooms that may open together. Room names and divisions remain provisional.

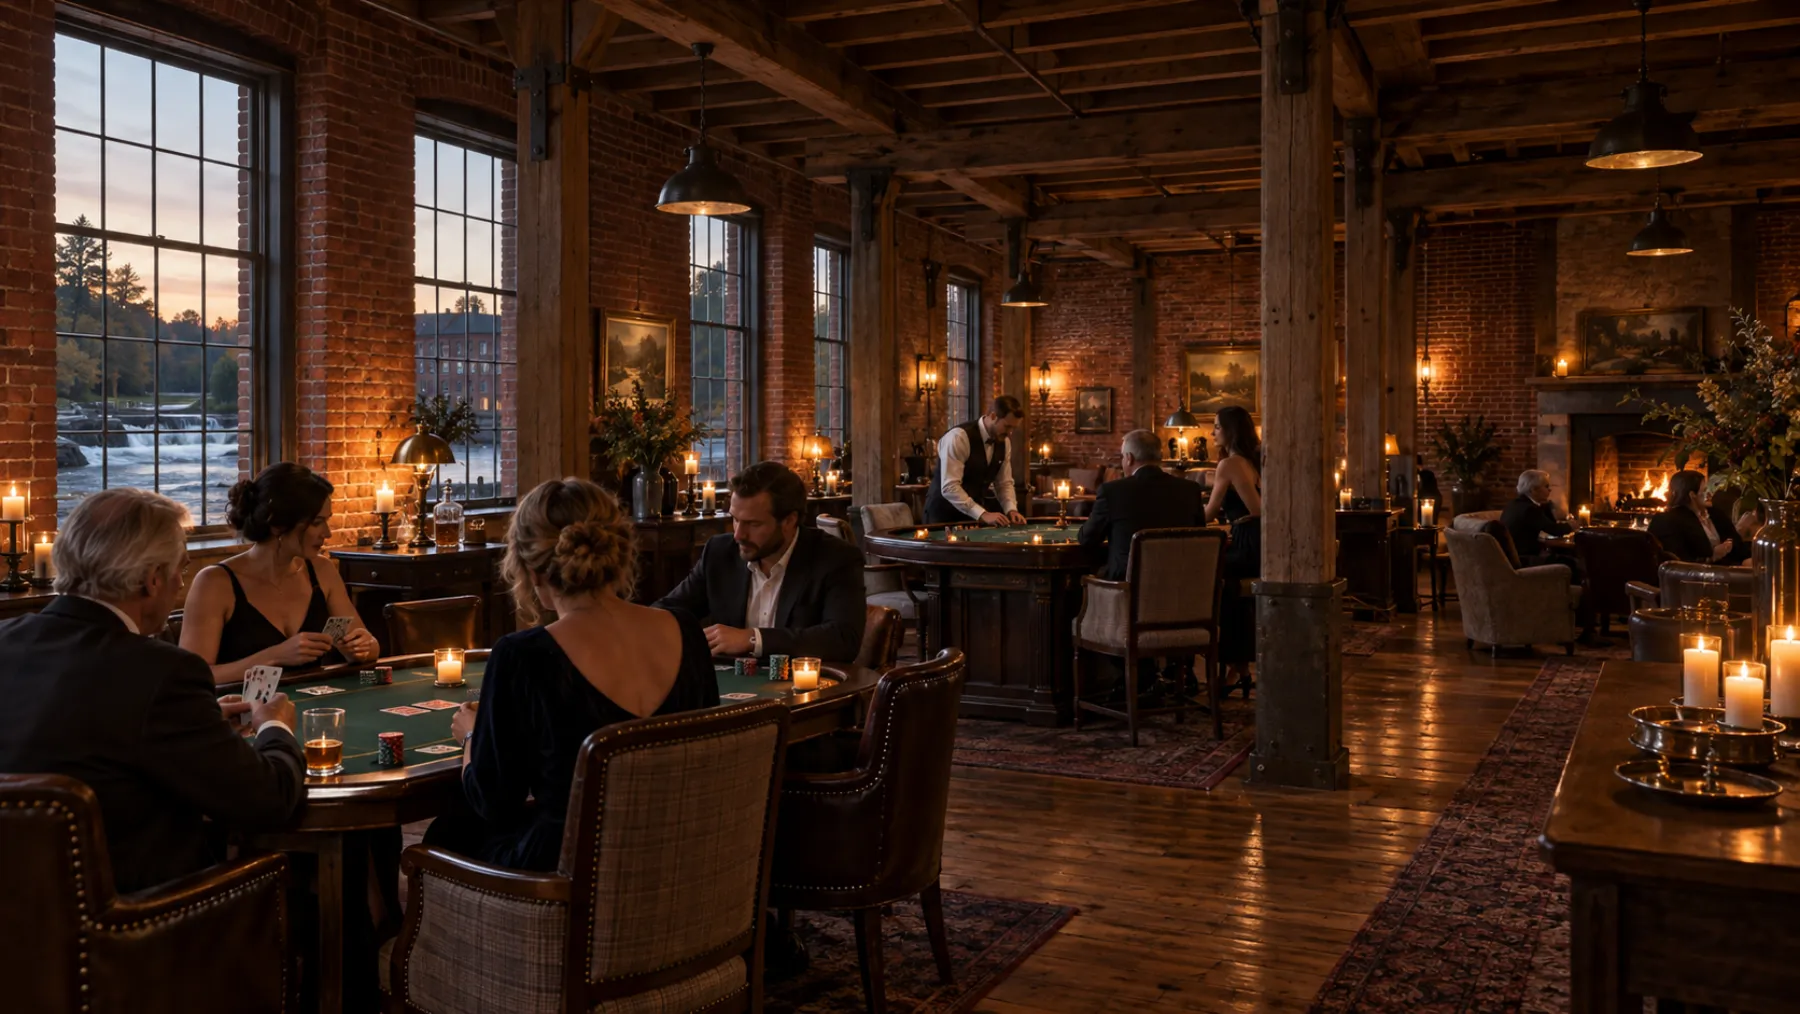
The North Loft · One room

A little chance,
a lot of conversation.

A hosted card room brings guests around blackjack and roulette tables, with warm light, a good drink and a lounge close by, an easy beginning to the night or a world of its own.

The entertainment

Hosted casino-style games, engaging dealers and space to play together.

The atmosphere

Timber beams, brass details, candlelit tables and an intimate bar.

The occasion

A client appreciation evening, team celebration or private reception.

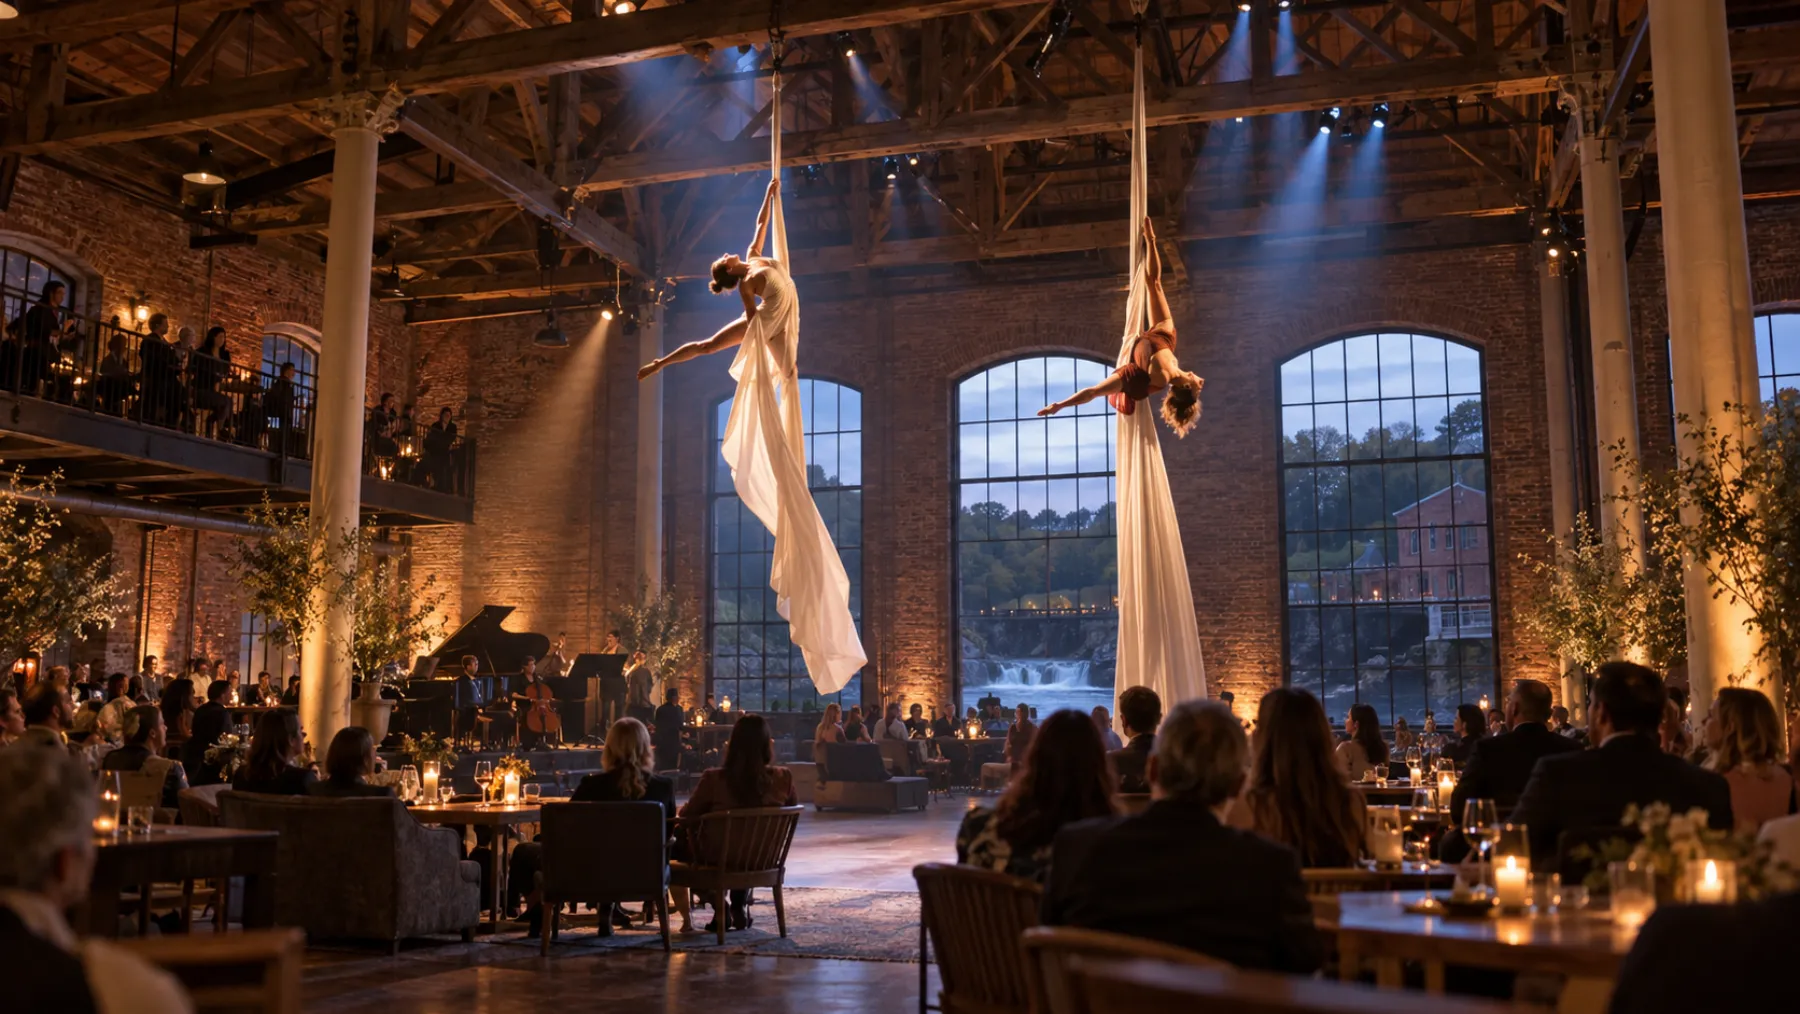
The Long Room + The River Room · Opened together

The mill becomes
a circus.

Aerialists move beneath the old roof trusses while fire performers light the river terrace just beyond the open doors, a full production built around the occasion.

The performance

Aerial artistry, fire choreography and a cast woven into one theatrical story.

The production

Full-scale staging, professional sound, lighting and show direction.

The occasion

A corporate gala, brand launch or celebration with a headline performance.

An artistic concept for venue review. Aerial rigging, structural loads, clearances, fire effects and permitting require professional assessment and approval.

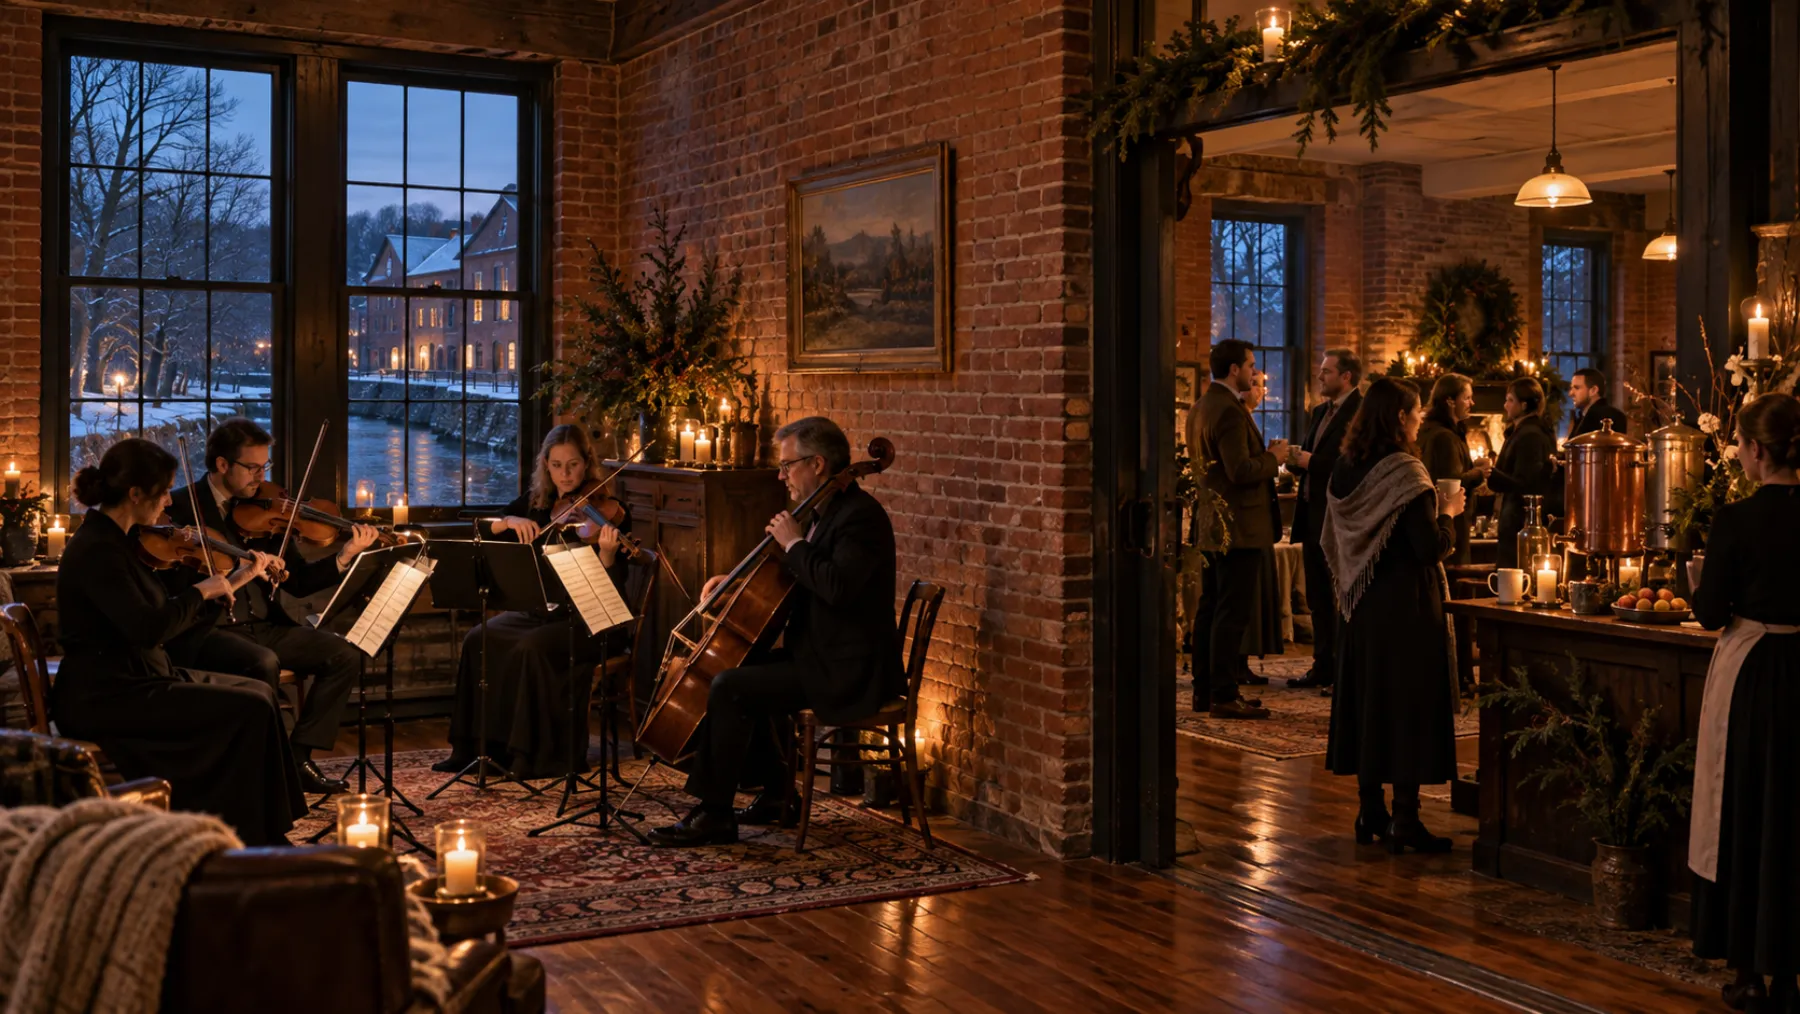
The Bobbin Rooms · Four rooms, one winter story

Music, warmth,
and somewhere to linger.

In the smaller rooms, a winter solstice gathering moves at a gentler rhythm, a string quartet in one corner, a hot cider bar, a living statue in wool and brass and a fireside lounge to settle into, each room offering another way into the evening.

Room one · Music

A string quartet welcomes guests.

Room two · Warmth

A hot cider bar warms the gathering.

Room three · Sculpture

A living-statue tableau in wool and brass creates a moment of surprise.

Room four · Conversation

A quiet fireside lounge gives guests somewhere to settle.

Shown as a connected suite, with the option to divide the rooms. Final event flow and sound separation will follow the architectural and production plans.

AI-generated atmosphere studies for a fictional venue, not photographs of completed events or confirmed specifications.

The Bell Deck

An invitation above the falls.

The Bell Deck, an open rooftop above the Weave Hall, invites private gatherings beneath an open sky, with food, music and the falls beyond. Its final scale and arrangement will develop with the design.

A rentable experience above the Weave Hall, with final dimensions and configuration to be confirmed.

Wheelhouse concept render of a granite cellar lounge beneath the Weave Hall, with the old wheel pit under glass, leather seating and candlelight
LOUNGE WHEEL PIT PRIVATE DINING
The Wheelhouse

The Wheelhouse.
The cellar beneath the Weave Hall.

The Wheelhouse is the granite chamber beneath the Weave Hall, where the water wheel once turned. Below the Weave Hall it holds a lounge for lingering conversation and a private dining room for dinners and tastings, drawn into a slower, lower-lit world, with the old wheel pit kept under glass.

"The river paid for this building once. It can pay for it again."
Maren Alderwick
LoungePrivate dining
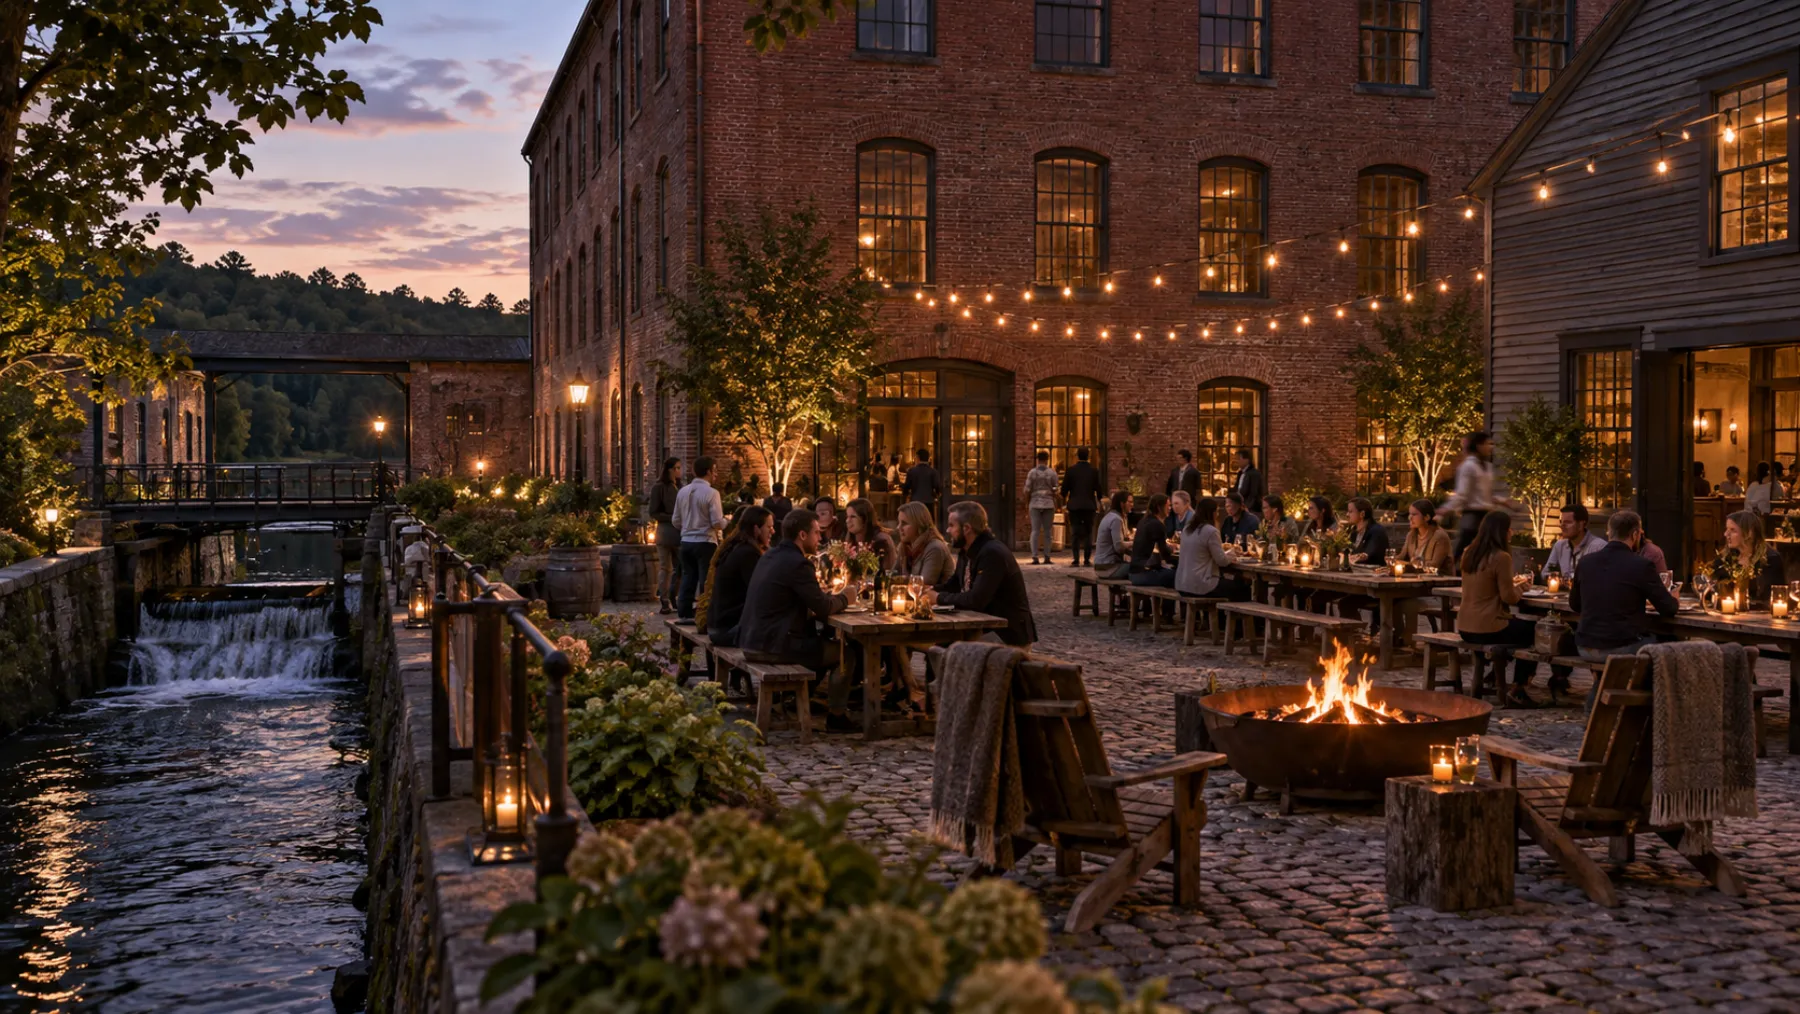
The Yard

The Yard, a gathering in the open.

The cobbled courtyard between the Pattern Shop and the Weave Hall becomes a working yard, with doors open on both sides, string lights overhead, long communal tables, a fire bowl, private parties, pop-up markets and walk-up energy on show nights.

Yard concept render showing the cobbled courtyard between the Pattern Shop and the Weave Hall, with string lights, long tables and a fire bowl
The Pattern Shop

The Pattern Shop, alive with possibility.

Daytime meetings, evening dinners and independent experiences find their place here, with doors opening onto the Yard and the life of the wider property.

Conversations, celebrations and restorative gatherings, with room arrangements developed around the occasion.

Pattern Shop concept render showing the building's frontage with meeting space on one side and dining on the other
Bathhouse concept render showing the small riverside house cut open with treatment rooms inside and the Pattern Shop behind it
The Bathhouse

A little house with room to restore.

A riverside house saved and brought back to life for every kind of wellness, with a cedar sauna, a river plunge off the dock and five treatment rooms where a quieter rhythm unfolds through considered treatments, attentive care and time set aside for oneself.

The ground

Harrow Falls, at the head of the tide.

Harrow Falls is a river town two hours from the city, and it is coming back to life. The regional rail line reopened in 2019, the historic downtown is filling back in storefront by storefront, and the weekend economy along the Sable River keeps growing. Tidewater Mill sits where the river turns tidal, four hundred feet from the station.

0 buildings

Ten structures on 4.1 acres of riverfront, from the Weave Hall to the last cottage on Canal Street, with zero demolition. 61,000 square feet across the Mill Yard's three buildings, the Weave Hall, the Pattern Shop and the Bathhouse.

Mixed use by right

Event space, dining, lodging and studio uses permitted under Harrow Falls' adaptive reuse overlay. Wellness and retail permitted as well.

1 restored rail line

The regional line reopened in 2019. The Harrow Falls station sits four hundred feet from the mill gate.

Harrow Falls

Historic downtown, National Register district. Two hours from the city, with a weekend economy that keeps growing.

I
The business
The approach · Maren Alderwick, Alderwick Hospitality

“A mill that pays its way stays standing.”

Tidewater Mill turns a closed factory into a place the town uses every week, with rooms that earn, jobs that stay local and a reason to come down to the river.

Every square foot has a job. The cottages carry the mornings, the Weave Hall carries the evenings, and the studios, the market and the Bathhouse fill the hours between.

“We studied a dozen ways to restore it. The one that lasts is the one where the lights are on six nights a week.”
Maren Alderwick

Alderwick Hospitality and Northgate Builders take the mill from purchase to opening night, then run it with a small circle of partners, each answerable for one part of the guest’s stay.

Build the placeDevelopment, construction, historic restoration, adaptive reuse.
Operate the experienceHospitality, food and beverage, events, wellness, service standards.
Fill the calendarEvent bookings, cottage stays, studio programs, before the doors open.
Give back to the townLocal hiring, a standing community budget, Harrow Falls programming.
The ethos

Harrow Falls first, made with Harrow Falls.

Buy from the people who live here and hire the people who live here, and the town will treat the mill as its own.

Made in Harrow Falls

The coffee comes from a roaster two streets away and the goods from the Tidewater Makers Guild, whose members already teach in the cottage studios.

Giving is built in

A standing community budget, full stays and studio time given to local causes, already part of how the mill runs.

Art is the foundation

Local artists work in the Tailrace Garden, the Yard, the Weave Hall and the cottages, with new pieces along the Millrace every season.

Revenue engines

Many reasons to visit.

A place with many reasons to come does not depend on any one of them.

Private eventsWeddings, galas, fundraisers, milestones, buyouts.
Corporate eventsMeetings, launches, retreats, client entertainment.
Food and beverageCatering, bar, private dining, ticketed dining, packages.
Ticketed programmingMakers' market, supper club, harvest table, seasonal events.
Wellness and membershipsBathhouse sauna and plunge, treatments, memberships, retail.
Retail and collaborationsStudio goods, local makers, gift cards, pop-ups.
SponsorshipsAligned brands, activations, town partnerships, cultural programs.
Lodging and packagesCottage stays tied to studios, dining and events.
Studios and workshopsDay classes, cottage studio programs, maker education, mission-aligned events.
The table

Assembled in the order it gets built.

Filled in the order the mill gets conceived, financed, built and run.

Vision and delivery

Alderwick HospitalityDevelopment, ownership, historic restoration
Maren Alderwick · Alderwick HospitalityThe founder, gathering the partners, the place and the purpose
Theo LindenChief Operating Officer, Alderwick Hospitality

Architecture, interiors, construction

Sable Works ArchitectureLead architecture, historic restoration
Ledger & Loom InteriorsInteriors and guest experience
Northgate BuildersConstruction execution

Hospitality, events, revenue

Fieldstone Kitchen Co.Food and beverage, culinary partner
Harbor Light EventsEvent production, staging, entertainment
Tidewater Makers GuildStudio goods, retail, maker programming

The open seat

Bathhouse operatorOpen seat · wellness and bathhouse
Culinary hospitality

The culinary heart of the mill.

Fieldstone Kitchen Co. turns dinner into an occasion, a wood fire, generous plates and one long table, and that same spirit belongs across the mill, where a meal can become the reason a night is remembered.

  • Food and beverage as a reason to visit in its own right.
  • An atmosphere that makes dining and celebration feel like an occasion.
  • Bar, wine, cocktail, private dining and buyout capability.
  • Service standards that hold premium pricing and bring people back.
  • Packages that connect dining, events, wellness and hospitality.
Potential scope, in phases
  • Culinary concept and mill-wide food and beverage strategy
  • Event catering, banquets, private dining, buyouts
  • Bar programming and beverage standards
  • Service culture, training, staffing models
  • Kitchen planning and back-of-house flow
  • Co-branded or exclusive experiences where it makes sense

Any relationship is subject to diligence and a definitive agreement on scope, economics, brand use, operating responsibility, licensing, staffing, controls and performance.

The open seat

Bathhouse and wellness operator.

A recognized bathhouse partner who can shape the wellness experience with local practitioners and small businesses, joining the design conversation from the beginning.

  • Define the concept, day spa, recovery studio, membership club or a hybrid
  • Shape layout, wet areas, mechanical, sound, laundry and retail before MEP is final
  • Build services, staffing, training, memberships, packages
  • Own the P&L, pricing, utilization, labor, retail margin, retention
  • Run booking, POS, waivers, memberships, reporting
  • Hold licensing, sanitation, insurance and scope-of-practice lines
Execution and capital

Built to be financed, not just admired.

Execution priorities

  • Venue general manager. Day-to-day performance, readiness, staffing, guest standards
  • Finance and asset management. Master pro forma, capital plan, P&Ls, lender reporting
  • Legal and governance. Ownership, scope, fees, brand use, exit rights
  • Brand and marketing. One story, turned into bookings, members, sponsors
  • Technology stack. CRM, booking, POS, ticketing, memberships, payments
  • Arrival, parking, security. Valet, rideshare, ADA, crowd flow, late-night operations
  • Permitting and compliance. Building, fire, liquor, food, spa, ADA, entertainment

The capital package

  • Executive summary and destination thesis
  • Property and development scope
  • Historic adaptive-reuse strategy, entitlement and permitting status
  • Sources and uses, construction budget, contingency, schedule
  • Operating plan by revenue channel
  • Market strategy, pre-opening sales plan, booking pipeline
  • Partner roles, scope boundaries, accountability
  • Food and beverage, events, wellness and membership strategy
  • Pro forma, cash flow, departmental P&Ls, debt service, stabilization
  • Collateral, guarantees, completion strategy, repayment and exit
  • Governance, legal structure, partner economics, reporting
Maren AlderwickThe founder, Alderwick Hospitality, gathering the partners, the place and the purpose
Theo LindenChief Operating Officer, Alderwick Hospitality
II
The numbers
The numbers

Twenty-five million, open in fourteen months.

$24.8MTotal project cost
70%Loan-to-cost, with 30% owner equity
14 moPurchase to opening day
7 yrPlanned hold, then sale or refinance

A $400,000 historic tax credit is anticipated. Illustrative figures for a fictional project, created to demonstrate the format.

Sources

Senior loan · 62%$15.4M
Mezzanine · 8%$2.0M
Owner equity · 30%$7.4M
Total sources$24.8M

Blended cost of debt, 7.6%.

Uses

Buying the mill$4.2M
Weave Hall restoration$9.6M
Cottage restoration and furnishing$4.8M
Bathhouse$1.9M
Kitchen$1.6M
Contingency$1.9M
Design and permits$0.5M
Launch marketing$0.3M
Returns

What the mill earns back.

17.4%Project IRR, a 2.9x multiple
24.6%Equity IRR, 5.1x over seven years
38%EBITDA margin once stabilized in Year 2
1.48xDebt coverage by Year 7, up from 1.06x in the first year

Revenue trajectory

Year 1, opening$5.2M
Year 2, stabilized$9.4M
Year 4$10.6M
Year 7$13.1M

Events, a stabilized year

Events per year140
Average revenue per event$38,500
Average attendees per event180
Estimated capacity1,800
Parking, on site plus shuttle from the station lot60 + 220

Cottage stays, a stabilized year

Blended ADR$640
Occupancy74%
Cottage revenue$1.04M
Cottage EBITDA margin58%

Jobs

Permanent jobs at opening40 to 55
Construction jobs, build phase20 to 30
Studio artisans and makers hosted, first five years30 to 40
Local jobs supported in town150+

Illustrative figures for a fictional project, created to demonstrate the format.

Who builds it

Buy it, restore it, and run it well.

Alderwick Hospitality leads the development and Northgate Builders restores the structures. Each operating partner owns one part of the stay, from the kitchen to the studios, and answers for it.

Maren AlderwickThe founder · Founder and CEO, Alderwick Hospitality

“After twenty years of restoring old factories, I trust one test. If a room makes people want to stay another hour, it will pay its way.”

Theo LindenChief Operating Officer, Alderwick Hospitality

Years running operations across independent hotels, turning a founder's vision into a company that runs day to day.

Harrow Falls partners already at the table: Sable Works Architecture, Ledger & Loom Interiors, Northgate Builders, Fieldstone Kitchen Co. and Harbor Light Events, and the Tidewater Makers Guild.

“Harrow Falls grew up around this mill. Now the mill can help the town grow again.”

A working mill on the Sable River, open to the town, with room for more partners at the table.

Maren Alderwick
Alderwick Hospitality
Tidewater Mill · Harrow Falls
A sample by Unbound Mind for a fictional client. Want one for your next deal? See how it works · Book a call